 43 photos
$660,000
197 Baysprings Gardens SW
Baysprings, Airdrie
6 bd · 4 ba · 2,277 sq ft
Listed by Prep Ultra Realty Ltd.
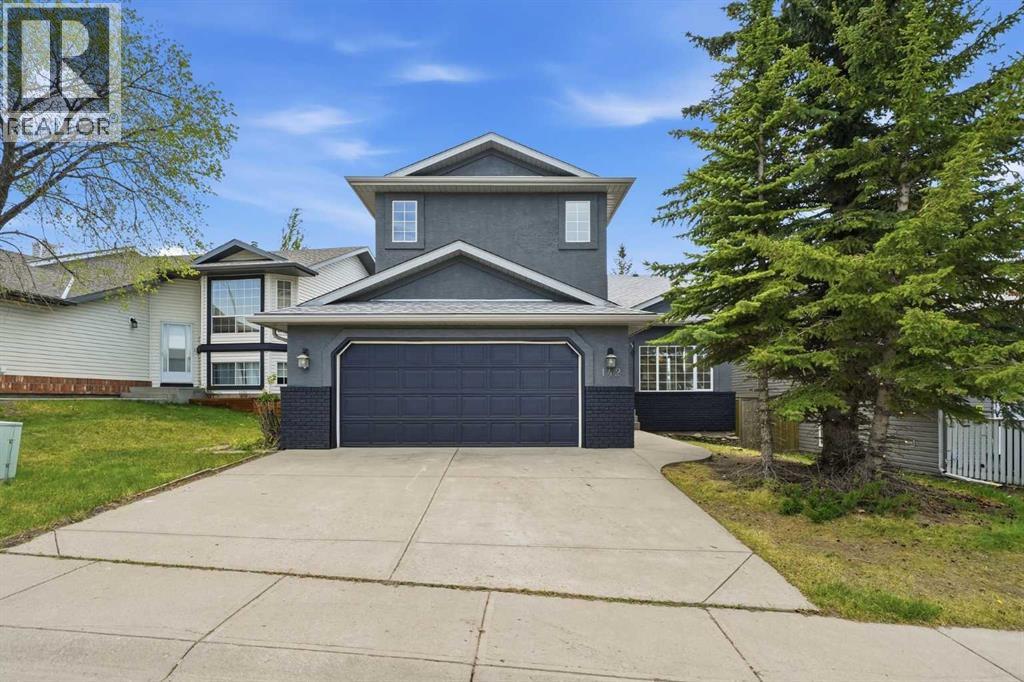
142 Elizabeth Way SE
Edgewater, Airdrie, T4B2H5
5 bed · 4 bath · 1,963 sq ft · House
Listed by URBAN-REALTY.ca
MLS® Number: A2315191 · 177 days on market
OPEN HOUSE SATURDAY JUNE 6, 12-2PM!!! This exceptional 5-bedroom, fully finished two-storey home offering over 2,900 sq ft of beautifully updated living space in a quiet, family-oriented community close to parks, schools, shopping, and everyday amenities. Backing onto a scenic linear park with a sunny south-facing backyard, this home combines space, style, and functionality for modern family living.Step inside to an impressive vaulted main floor featuring a bright formal living room, elegant dining area, and a stunning sun-filled family room centered around a cozy gas fireplace. Freshly painted inside and out, the home showcases brand new luxury vinyl plank flooring throughout the main floor, creating a warm, modern, and move-in-ready atmosphere.The updated kitchen is designed for both everyday living and entertaining, complete with brand new quartz countertops, a corner pantry, brand new fridge, and a spacious breakfast nook overlooking the beautiful backyard and green space beyond. Main floor upgrades are complete with brand new washer/dryer.Upstairs, you’ll find three generously sized bedrooms including a spacious primary retreat featuring dual closets and a private 4-piece ensuite. A well-appointed 5-piece bathroom comfortably serves the additional bedrooms.The fully finished basement expands the living space with two additional bedrooms, a large recreation room, and a full bathroom — ideal for guests, teenagers, a home office, or multi-generational living.Additional highlights include a front attached garage, fully fenced yard, large backyard deck, abundant natural light throughout, and an unbeatable location in a highly desirable neighborhood. This is the perfect opportunity to own a spacious, beautifully updated family home in an excellent location. (id:67937)
| Property type | Single Family, House |
|---|---|
| Ownership | Freehold |
| Year built | 1994 |
| Storeys | 2 |
| Bedrooms | 3 above grade, 2 below |
| Half baths | 1 |
| Living area | 1,963 sq ft |
| Price per sq ft | $336 |
| Days on market | 177 |
| Lot size | 449.7 square meters |
| Basement | Finished, Full |
| Parking | 4 (Attached Garage) |
| Heating | Forced air |
| Cooling | None |
| Flooring | Vinyl Plank |
| Foundation | Poured Concrete |
| Fireplaces | 1 |
| Appliances | Refrigerator, Dishwasher, Stove, Microwave, Washer & Dryer |
| Features | See remarks |
| Fencing | Fence |
| Property tax | $3,886 (2025) |
| Zoning | R1 |
| Level | Room | Size |
|---|---|---|
| Main level | Family room | 11.33 Ft x 17.92 Ft |
| Main level | Dining room | 9.42 Ft x 12.42 Ft |
| Main level | Living room | 13.67 Ft x 11.08 Ft |
| Main level | Kitchen | 10.00 Ft x 11.17 Ft |
| Upper Level | Primary Bedroom | 12.42 Ft x 14.08 Ft |
| Upper Level | Bedroom | 9.42 Ft x 13.17 Ft |
| Upper Level | Bedroom | 9.42 Ft x 13.17 Ft |
| Basement | Bedroom | 10.92 Ft x 17.75 Ft |
| Basement | Recreational, Games room | 16.42 Ft x 14.33 Ft |
| Basement | Bedroom | 10.58 Ft x 10.25 Ft |
| Basement | 4pc Bathroom | |
| Upper Level | 4pc Bathroom | |
| Upper Level | 5pc Bathroom | |
| Main level | 2pc Bathroom |
A rough guide only. Put in the rate your lender quotes you. Leaves out property tax and, under 20% down, mortgage insurance.
Listed by URBAN-REALTY.ca. Listing data from the Calgary Real Estate Board, supplied by CREA’s DDF®. Last updated Aug 3, 2026.
43 photos  35 photos
 50 photos
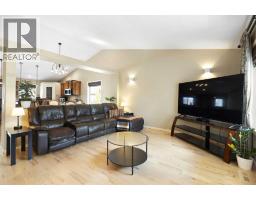 47 photos
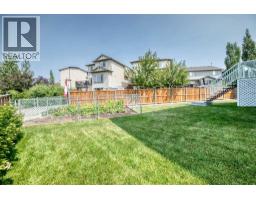 50 photos
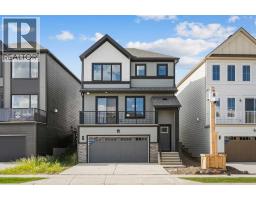 40 photos

This website is operated by Rich Baldy, REALTOR®, CIR Realty, #100, 707 10 Avenue SW, Calgary, AB T2R 0B3, office 403-294-1500. Rich is a member of The Canadian Real Estate Association.
REALTOR®, REALTORS®, and the REALTOR® logo are certification marks that are owned by REALTOR® Canada Inc. and licensed exclusively to The Canadian Real Estate Association (CREA). These certification marks identify real estate professionals who are members of CREA and who must abide by CREA’s By-Laws, Rules, and the REALTOR® Code. The MLS® trademark and the MLS® logo are owned by CREA and identify the quality of services provided by real estate professionals who are members of CREA.
By using this site you agree to its Terms of Use.