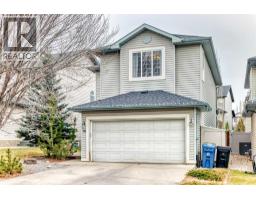
 New · 3d ago 49 photos
$764,000
78 Tuscany Meadows Crescent NW
Tuscany, Calgary
5 bd · 4 ba · 1,758 sq ft
Listed by First Place Realty
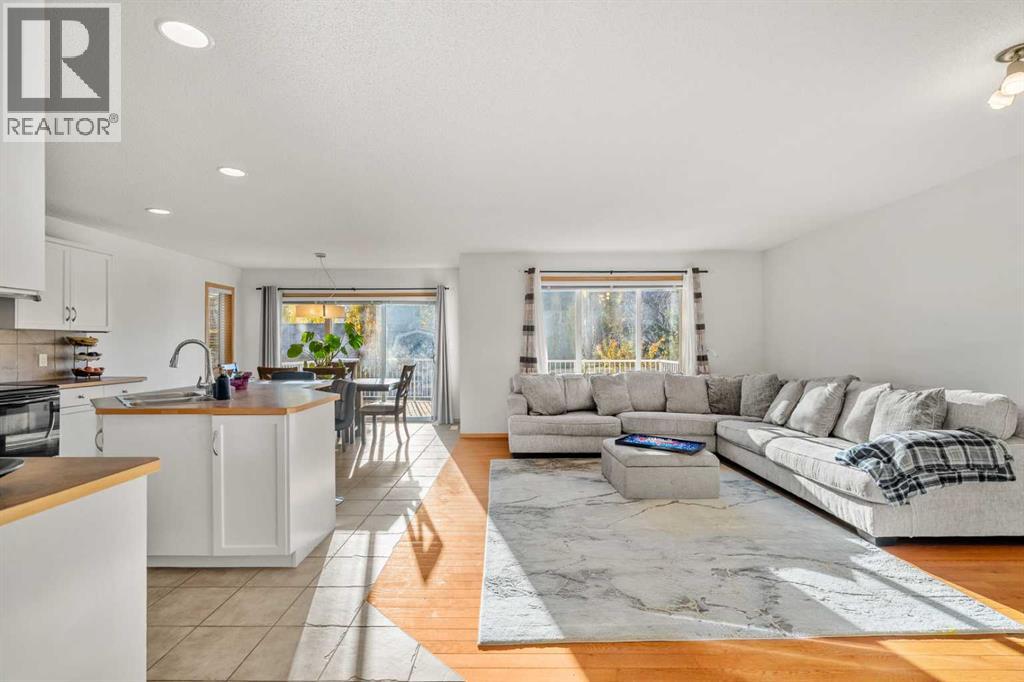
116 Tuscany Ravine Crescent NW
Tuscany, Calgary, T3L2X2
4 bed · 4 bath · 1,912 sq ft · House
Listed by LPT Realty
MLS® Number: A2354016 · 29 days on market
Welcome to 116 Tuscany Ravine Crescent NW, a bright and beautifully kept 4-bedroom, 3.5-bathroom two-storey on a quiet crescent in family-favourite Tuscany — complete with a backyard surprise you won’t find anywhere else. Sunlight pours through the open main floor, where the kitchen with centre island and corner pantry flows into the dining nook and a welcoming living room anchored by a cozy corner fireplace. Upstairs, a vaulted family room offers a second place to gather, alongside a serene primary retreat with walk-in closet and 4-piece ensuite, two more bedrooms, and a full bath, while the developed basement adds a spacious rec room, fourth bedroom, and third full bathroom. Step outside and fall in love: the brand-new rear deck opens onto a large, fully fenced yard wrapped in towering poplars and mature spruce, with a beautiful stone fire pit lounge for starlit evenings — and tucked at the back, a one-of-a-kind custom-built two-level tiny house in classic barn blue, featuring a finished, powered studio below and a skylit loft hideaway above, perfect as a home office, creative space, or the neighbourhood’s best playhouse. With a brand-new roof overhead and ravine pathways, schools, parks, and the Tuscany LRT just minutes away, this is the kind of home where memories are made to be cherished forever — move in and start yours. (id:67937)
| Property type | Single Family, House |
|---|---|
| Ownership | Freehold |
| Year built | 2003 |
| Storeys | 2 |
| Bedrooms | 3 above grade, 1 below |
| Half baths | 1 |
| Living area | 1,912 sq ft |
| Price per sq ft | $392 |
| Days on market | 29 |
| Lot size | 383 square meters |
| Basement | Finished, Full |
| Parking | 4 (Attached Garage) |
| Heating | Natural gas, Central heating |
| Cooling | Central air conditioning |
| Flooring | Hardwood, Carpeted |
| Foundation | Poured Concrete |
| Fireplaces | 1 |
| Appliances | Washer, Refrigerator, Dishwasher, Stove, Dryer, Microwave, Garburator, Hood Fan |
| Features | Other |
| Fencing | Fence |
| Property tax | $4,927 (2026) |
| Zoning | R-C1N |
| Level | Room | Size |
|---|---|---|
| Main level | Living room | 13.17 Ft x 17.92 Ft |
| Main level | Kitchen | 12.83 Ft x 17.25 Ft |
| Main level | Dining room | 9.00 Ft x 11.92 Ft |
| Main level | Laundry room | 5.92 Ft x 9.00 Ft |
| Main level | 2pc Bathroom | 4.58 Ft x 4.67 Ft |
| Main level | Foyer | 7.00 Ft x 10.75 Ft |
| Second level | Primary Bedroom | 12.92 Ft x 16.50 Ft |
| Second level | 4pc Bathroom | 9.08 Ft x 12.17 Ft |
| Second level | Bonus Room | 14.17 Ft x 18.00 Ft |
| Second level | Bedroom | 8.92 Ft x 11.17 Ft |
| Second level | Bedroom | 10.33 Ft x 12.42 Ft |
| Second level | 4pc Bathroom | 4.92 Ft x 8.42 Ft |
| Basement | Bedroom | 8.92 Ft x 12.08 Ft |
| Basement | Family room | 14.50 Ft x 21.50 Ft |
| Basement | 4pc Bathroom | 6.25 Ft x 10.58 Ft |
| Basement | Furnace | 12.58 Ft x 13.25 Ft |
From the house listings on this site today. What homes actually sold for is a better guide: ask Rich for recent sales.
A rough guide only. Put in the rate your lender quotes you. Leaves out property tax and, under 20% down, mortgage insurance.
Listed by LPT Realty. Listing data from the Calgary Real Estate Board, supplied by CREA’s DDF®. Last updated Oct 27, 2026.
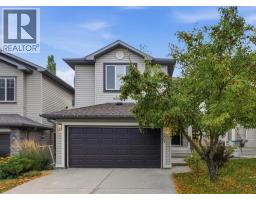
New · 3d ago 49 photos 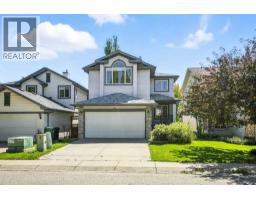 40 photos
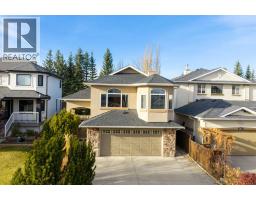 45 photos
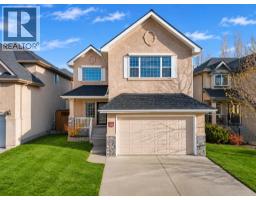
 38 photos
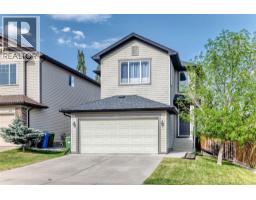
 New · 1d ago 45 photos
 37 photos

This website is operated by Rich Baldy, REALTOR®, CIR Realty, #100, 707 10 Avenue SW, Calgary, AB T2R 0B3, office 403-294-1500. Rich is a member of The Canadian Real Estate Association.
REALTOR®, REALTORS®, and the REALTOR® logo are certification marks that are owned by REALTOR® Canada Inc. and licensed exclusively to The Canadian Real Estate Association (CREA). These certification marks identify real estate professionals who are members of CREA and who must abide by CREA’s By-Laws, Rules, and the REALTOR® Code. The MLS® trademark and the MLS® logo are owned by CREA and identify the quality of services provided by real estate professionals who are members of CREA.
By using this site you agree to its Terms of Use.