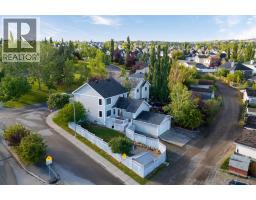
 49 photos
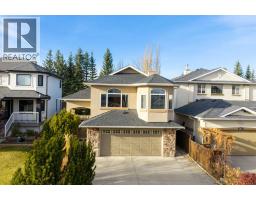
$765,000
188 Tuscany Valley Drive NW
Tuscany, Calgary
6 bd · 5 ba · 1,901 sq ft
Listed by RE/MAX House of Real Estate
New · 3d ago
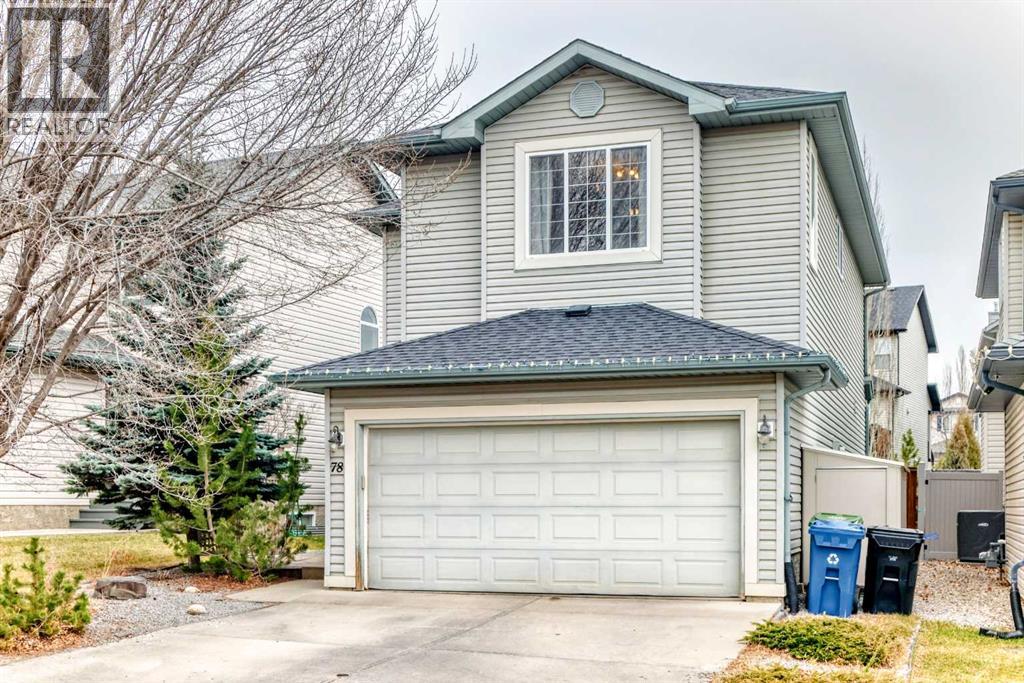
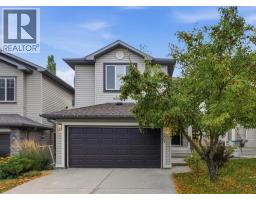
78 Tuscany Meadows Crescent NW
Tuscany, Calgary, T3L2V6
5 bed · 4 bath · 1,758 sq ft · House
Listed by First Place Realty
MLS® Number: A2359172 · 3 days on market
Beauty in a quite Crescent, Steps to trails with amazing views! Located in the highly desirable community of Tuscany, this beautifully maintained, fully developed Cardel home offers the perfect combination of space, comfort, and convenience. Ideally situated within walking distance of schools and surrounded by scenic walking and biking paths, this home is perfect for families.The spacious foyer welcomes you into a bright and inviting main floor featuring a large family room with a cozy corner fireplace. The well-appointed maple kitchen boasts an oversized island and stainless steel appliances, with an adjacent dining area offering patio doors leading to a ground-level deck complete with a natural gas BBQ hookup. A convenient two-piece bathroom and main-floor laundry complete this level.Upstairs, you'll find a spacious bonus room filled with natural light from its many windows, along with a generous primary bedroom featuring a four-piece ensuite and walk-in closet. Two additional well-sized bedrooms and a full four-piece bathroom provide plenty of room for the entire family.The professionally finished basement is truly a standout feature. Beautiful engineered hardwood flooring extends down the staircase and throughout the lower level, creating a warm and elegant feel. This additional living space includes a fourth bedroom with a large walk-in closet, a four-piece bathroom, and a spacious family room. The basement is finished with knockdown ceilings, pot lights, and a separate sound system, making it an ideal private retreat for teenagers, extended family, or in-laws. ROOF IS ONLY 10 YEARS OLD, HOT WATER TANK 3 YEARS, NEW APPLIANCES 2 YEARS AGO.A fantastic opportunity to own a spacious, fully developed family home in one of Calgary's most sought-after communities! (id:67937)
| Property type | Single Family, House |
|---|---|
| Ownership | Freehold |
| Year built | 2002 |
| Storeys | 2 |
| Bedrooms | 4 above grade, 1 below |
| Half baths | 1 |
| Living area | 1,758 sq ft |
| Price per sq ft | $435 |
| Days on market | 3 |
| Lot size | 364 square meters |
| Basement | Finished, Full |
| Parking | 4 (Attached Garage) |
| Heating | Forced air |
| Cooling | None |
| Flooring | Carpeted, Ceramic Tile, Linoleum |
| Construction | Wood frame |
| Foundation | Poured Concrete |
| Fireplaces | 1 |
| Appliances | Washer, Refrigerator, Range - Electric, Dishwasher, Range, Dryer, Microwave Range Hood Combo, Window Coverings, Garage door opener |
| Features | See remarks, No Animal Home, No Smoking Home, Level, Parking |
| Fencing | Fence |
| Property tax | $4,681 (2026) |
| Zoning | R-C1N |
| Level | Room | Size |
|---|---|---|
| Main level | Dining room | 11.92 Ft x 8.92 Ft |
| Main level | Other | 11.42 Ft x 10.83 Ft |
| Main level | Living room | 13.92 Ft x 16.92 Ft |
| Main level | 2pc Bathroom | .00 Ft x .00 Ft |
| Second level | 4pc Bathroom | .00 Ft x .00 Ft |
| Second level | Primary Bedroom | 12.17 Ft x 13.33 Ft |
| Second level | 4pc Bathroom | .00 Ft x .00 Ft |
| Second level | Bedroom | 9.00 Ft x 11.00 Ft |
| Second level | Bonus Room | 18.00 Ft x 13.67 Ft |
| Second level | Bedroom | 10.08 Ft x 9.42 Ft |
| Second level | Bedroom | 9.92 Ft x 9.42 Ft |
| Basement | 4pc Bathroom | .00 Ft x .00 Ft |
| Basement | Bedroom | 9.83 Ft x 9.42 Ft |
| Basement | Other | 13.58 Ft x 16.00 Ft |
| Basement | Office | 6.33 Ft x 11.00 Ft |
From the house listings on this site today. What homes actually sold for is a better guide: ask Rich for recent sales.
A rough guide only. Put in the rate your lender quotes you. Leaves out property tax and, under 20% down, mortgage insurance.
Listed by First Place Realty. Listing data from the Calgary Real Estate Board, supplied by CREA’s DDF®. Last updated Nov 19, 2026.
49 photos 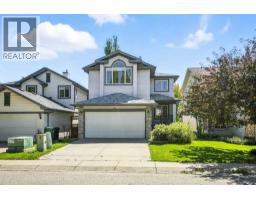 40 photos
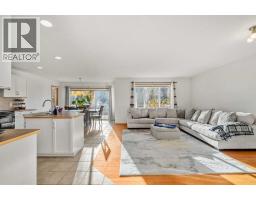 37 photos
 45 photos
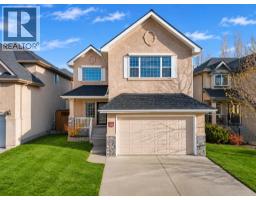 New · 1d ago 45 photos
 38 photos

This website is operated by Rich Baldy, REALTOR®, CIR Realty, #100, 707 10 Avenue SW, Calgary, AB T2R 0B3, office 403-294-1500. Rich is a member of The Canadian Real Estate Association.
REALTOR®, REALTORS®, and the REALTOR® logo are certification marks that are owned by REALTOR® Canada Inc. and licensed exclusively to The Canadian Real Estate Association (CREA). These certification marks identify real estate professionals who are members of CREA and who must abide by CREA’s By-Laws, Rules, and the REALTOR® Code. The MLS® trademark and the MLS® logo are owned by CREA and identify the quality of services provided by real estate professionals who are members of CREA.
By using this site you agree to its Terms of Use.