 Price drop $20K 41 photos
$439,900
450 Acadia Drive SE
Acadia, Calgary
4 bd · 3 ba · 1,121 sq ft
Listed by MaxWell Canyon Creek
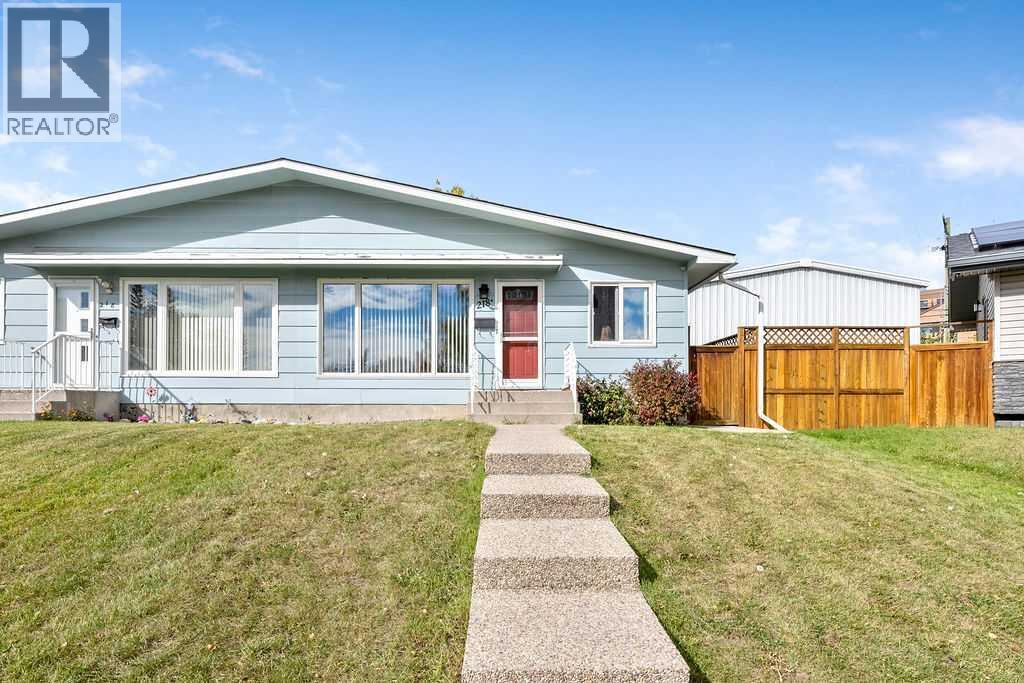
218A Allan Crescent SE
Acadia, Calgary, T2J0T4
4 bed · 2 bath · 1,008 sq ft · Duplex
Listed by Real Broker
MLS® Number: A2354044 · 29 days on market
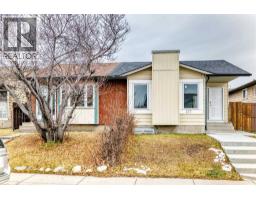
Welcome home to Acadia - one of SE Calgary's most convenient and well-loved neighbourhoods!This duplex bungalow has plenty of recent updates: newer windows, paint, and roof, plus central A/C to keep things cool all summer. Step inside to a bright living room with big windows and a cozy wood-burning fireplace, flowing into a renovated kitchen with stone countertops, an eat-in dining area, new lighting, fresh hardware, and a brand-new fridge. The main floor also offers three comfortable bedrooms and a full 3 piece bath.Downstairs, the basement is newly updated with a large rec room, a spacious bedroom, a full bath, and even an office nook/den and laundry/storage space. It also has its own separate side entrance, which is great for privacy, guests, or future rental potential (plumbing roughed in for a future kitchen and sink in laundry room).Outside, the pie-shaped lot gives you a huge, fully fenced backyard - a rare find in the city - a large deck that catches the west sun, firepit, no neighbours directly behind you, and an oversized single detached garage.And the location can't be beat: walk to schools, parks, playgrounds, the tennis courts, Acadia Rec Centre, and a community pool, with shopping and pretty much everything else just minutes away. Lots of character, and move-in ready - this one has it all! (id:67937)
| Property type | Single Family, Duplex |
|---|---|
| Ownership | Freehold |
| Year built | 1966 |
| Storeys | 1 |
| Bedrooms | 3 above grade, 1 below |
| Half baths | 0 |
| Living area | 1,008 sq ft |
| Price per sq ft | $496 |
| Days on market | 29 |
| Lot size | 524 square meters |
| Basement | Finished, Full |
| Parking | 1 (Detached Garage, Other, Oversize) |
| Heating | Forced air |
| Cooling | Central air conditioning |
| Flooring | Hardwood, Laminate, Vinyl Plank |
| Foundation | Poured Concrete |
| Fireplaces | 1 |
| Appliances | Refrigerator, Dishwasher, Stove, Microwave, Hood Fan, Washer & Dryer |
| Features | Back lane, No neighbours behind |
| Fencing | Fence |
| Property tax | $3,833 (2026) |
| Zoning | R-CG |
| Level | Room | Size |
|---|---|---|
| Main level | Other | 5.50 Ft x 3.50 Ft |
| Main level | Breakfast | 7.75 Ft x 5.25 Ft |
| Main level | Kitchen | 11.58 Ft x 9.08 Ft |
| Main level | Living room | 18.00 Ft x 11.17 Ft |
| Main level | Primary Bedroom | 15.08 Ft x 9.00 Ft |
| Main level | Bedroom | 14.00 Ft x 8.00 Ft |
| Main level | Bedroom | 10.42 Ft x 8.67 Ft |
| Main level | 3pc Bathroom | 9.00 Ft x 5.00 Ft |
| Basement | 3pc Bathroom | 7.50 Ft x 5.00 Ft |
| Basement | Family room | 22.25 Ft x 17.25 Ft |
| Basement | Bedroom | 16.67 Ft x 10.33 Ft |
| Basement | Other | 11.58 Ft x 8.00 Ft |
| Basement | Laundry room | 7.17 Ft x 2.50 Ft |
| Basement | Furnace | 6.00 Ft x 5.67 Ft |
A rough guide only. Put in the rate your lender quotes you. Leaves out property tax and, under 20% down, mortgage insurance.
Listed by Real Broker. Listing data from the Calgary Real Estate Board, supplied by CREA’s DDF®. Last updated Nov 21, 2026.
Price drop $20K 41 photos  35 photos
 41 photos
 50 photos
 New · 18h ago 11 photos
 New · 18h ago 10 photos

This website is operated by Rich Baldy, REALTOR®, CIR Realty, #100, 707 10 Avenue SW, Calgary, AB T2R 0B3, office 403-294-1500. Rich is a member of The Canadian Real Estate Association.
REALTOR®, REALTORS®, and the REALTOR® logo are certification marks that are owned by REALTOR® Canada Inc. and licensed exclusively to The Canadian Real Estate Association (CREA). These certification marks identify real estate professionals who are members of CREA and who must abide by CREA’s By-Laws, Rules, and the REALTOR® Code. The MLS® trademark and the MLS® logo are owned by CREA and identify the quality of services provided by real estate professionals who are members of CREA.
By using this site you agree to its Terms of Use.