 Price drop $50K 50 photos
$1,125,000
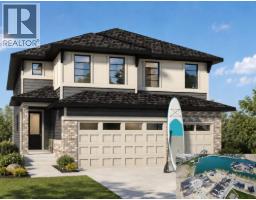
127 Marquis Grove SE
Mahogany, Calgary
4 bd · 4 ba · 2,729 sq ft
Listed by RE/MAX First
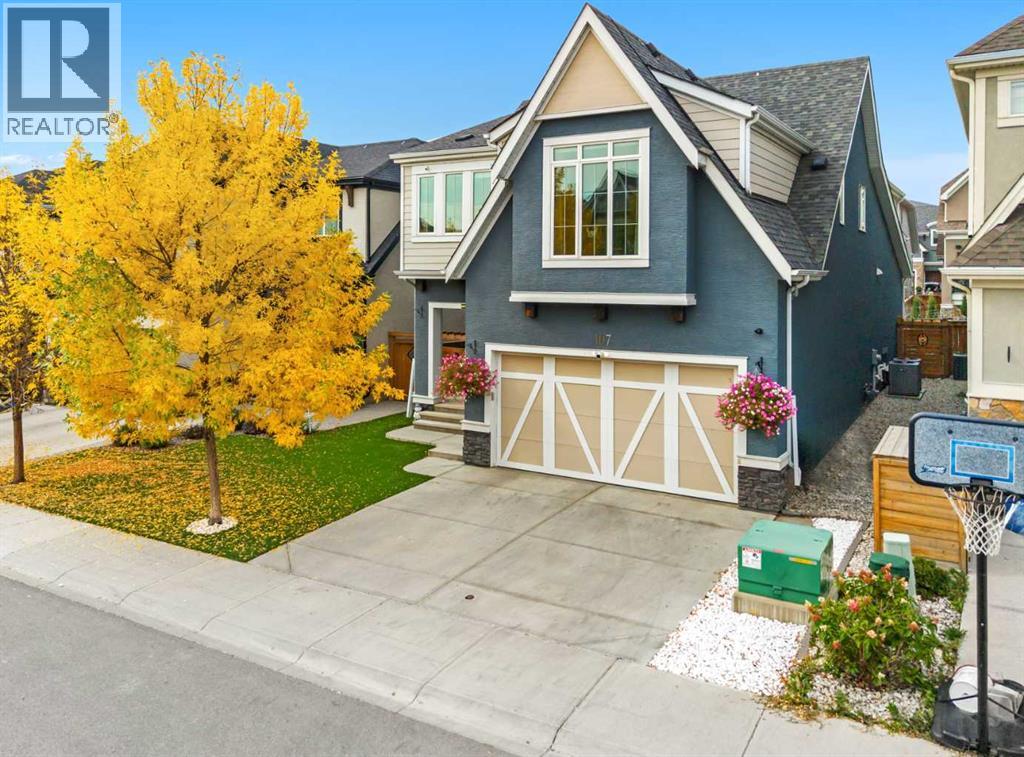
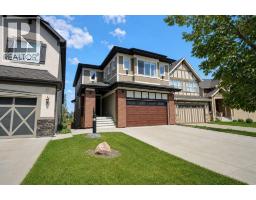
107 Masters Way SE
Mahogany, Calgary, T3M2N8
4 bed · 4 bath · 2,841 sq ft · House
Listed by eXp Realty
MLS® Number: A2353364 · 29 days on market
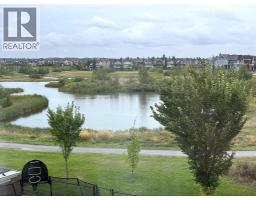
Welcome to 107 Masters Way SE, an exceptional luxury residence featuring a TANDEM TRIPLE CAR GARAGE and an unbeatable location JUST STEPS FROM MAHOGANY LAKE AND THE BEACH CLUB. Offering approximately 3,967 SQ. FT. OF BEAUTIFULLY DEVELOPED LIVING SPACE, this impressive home features 4 BEDROOMS, 4 BATHROOMS, a FULLY DEVELOPED BASEMENT WITH A BAR, and a beautifully designed LOW-MAINTENANCE BACKYARD. Thoughtfully designed with elegant finishes, spacious living areas, and exceptional functionality, this home offers the perfect balance of sophistication and everyday comfort. Step inside to a bright, open-concept main floor where expansive windows fill the home with natural light, creating a warm and inviting atmosphere. The beautifully appointed kitchen serves as the heart of the home, featuring abundant cabinetry, generous counter space, and a large central island ideal for meal preparation, casual dining, and entertaining. The adjoining dining and living areas flow seamlessly together, offering an inviting setting for both intimate family gatherings and larger celebrations. Upstairs, the SPACIOUS PRIMARY RETREAT provides a peaceful escape with a beautifully finished ensuite, while the additional generously sized bedrooms offer comfort and flexibility for family members, guests, or a home office. The FULLY DEVELOPED BASEMENT is designed for entertaining, featuring a LARGE RECREATION ROOM, DEDICATED BAR AREA, AND VERSATILE FLEX SPACE that can easily accommodate a home gym, games room, office, or additional lounge. Whether hosting friends for an evening of entertainment or enjoying a relaxing movie night, this thoughtfully designed lower level provides exceptional versatility. Outside, the beautifully designed LOW-MAINTENANCE BACKYARD creates an inviting outdoor retreat, perfect for summer barbecues, outdoor dining, and relaxing without the demands of extensive upkeep. The TANDEM TRIPLE CAR GARAGE provides generous space for vehicles, additional storage, and recreational e quipment, complementing the home's exceptional functionality. Living in MAHOGANY means embracing one of Calgary's most desirable four-season lake lifestyles, with MAHOGANY LAKE AND THE BEACH CLUB JUST STEPS FROM YOUR DOOR. Enjoy summer afternoons swimming, paddleboarding, and relaxing at the beach, winter days skating, and year-round access to scenic wetlands, walking pathways, and beautifully maintained green spaces. With excellent schools, parks, restaurants, shopping, and everyday amenities nearby, Mahogany offers an incredible balance of recreation and convenience. 107 Masters Way SE presents a remarkable opportunity to enjoy luxury living, exceptional space, and an unbeatable location in one of Calgary's premier lake communities. Book your private showing today! (id:67937)
| Property type | Single Family, House |
|---|---|
| Ownership | Freehold |
| Year built | 2017 |
| Storeys | 2 |
| Bedrooms | 4 above grade, 0 below |
| Half baths | 1 |
| Living area | 2,841 sq ft |
| Price per sq ft | $408 |
| Days on market | 29 |
| Lot size | 421 square meters |
| Basement | Finished, Full |
| Parking | 5 (Attached Garage, Tandem) |
| Heating | Forced air |
| Cooling | Central air conditioning |
| Flooring | Tile, Hardwood, Carpeted |
| Foundation | Poured Concrete |
| Fireplaces | 2 |
| Appliances | Washer, Refrigerator, Range - Gas, Dryer, Microwave, Hood Fan, Window Coverings, Garage door opener |
| Features | Wet bar, Closet Organizers, No Animal Home, No Smoking Home, Gas BBQ Hookup, Parking |
| Fencing | Fence |
| Property tax | $6,457 (2026) |
| Zoning | R-1s |
| Level | Room | Size |
|---|---|---|
| Main level | 2pc Bathroom | 7.42 Ft x 5.42 Ft |
| Main level | Other | 5.08 Ft x 5.50 Ft |
| Main level | Foyer | 10.33 Ft x 14.42 Ft |
| Main level | Kitchen | 11.33 Ft x 16.50 Ft |
| Main level | Living room | 15.42 Ft x 14.58 Ft |
| Main level | Other | 9.67 Ft x 7.17 Ft |
| Main level | Office | 11.42 Ft x 7.00 Ft |
| Upper Level | 4pc Bathroom | 8.83 Ft x 10.33 Ft |
| Upper Level | 5pc Bathroom | 10.08 Ft x 13.00 Ft |
| Upper Level | Bedroom | 12.00 Ft x 10.42 Ft |
| Upper Level | Bedroom | 11.42 Ft x 10.67 Ft |
| Upper Level | Bedroom | 10.92 Ft x 11.67 Ft |
| Upper Level | Family room | 17.58 Ft x 15.00 Ft |
| Upper Level | Laundry room | 7.00 Ft x 10.67 Ft |
| Upper Level | Primary Bedroom | 14.17 Ft x 15.33 Ft |
| Upper Level | Other | 6.50 Ft x 10.33 Ft |
| Basement | 3pc Bathroom | 7.58 Ft x 4.92 Ft |
| Basement | Other | 18.25 Ft x 9.83 Ft |
| Basement | Recreational, Games room | 29.92 Ft x 27.42 Ft |
| Basement | Furnace | 9.17 Ft x 12.42 Ft |
From the house listings on this site today. What homes actually sold for is a better guide: ask Rich for recent sales.
A rough guide only. Put in the rate your lender quotes you. Leaves out property tax and, under 20% down, mortgage insurance.
Listed by eXp Realty. Listing data from the Calgary Real Estate Board, supplied by CREA’s DDF®. Last updated Oct 22, 2026.
Price drop $50K 50 photos  50 photos
 50 photos
 9 photos
 49 photos
 50 photos

This website is operated by Rich Baldy, REALTOR®, CIR Realty, #100, 707 10 Avenue SW, Calgary, AB T2R 0B3, office 403-294-1500. Rich is a member of The Canadian Real Estate Association.
REALTOR®, REALTORS®, and the REALTOR® logo are certification marks that are owned by REALTOR® Canada Inc. and licensed exclusively to The Canadian Real Estate Association (CREA). These certification marks identify real estate professionals who are members of CREA and who must abide by CREA’s By-Laws, Rules, and the REALTOR® Code. The MLS® trademark and the MLS® logo are owned by CREA and identify the quality of services provided by real estate professionals who are members of CREA.
By using this site you agree to its Terms of Use.