 50 photos
$1,229,900
66 Masters Avenue SE
Mahogany, Calgary
4 bd · 4 ba · 2,776 sq ft
Listed by Real Broker
501 Marina Grove SE
Mahogany, Calgary, T3M4E6
3 bed · 3 bath · 2,737 sq ft · House
Listed by RE/MAX Realty Professionals
MLS® Number: A2332896 · 114 days on market
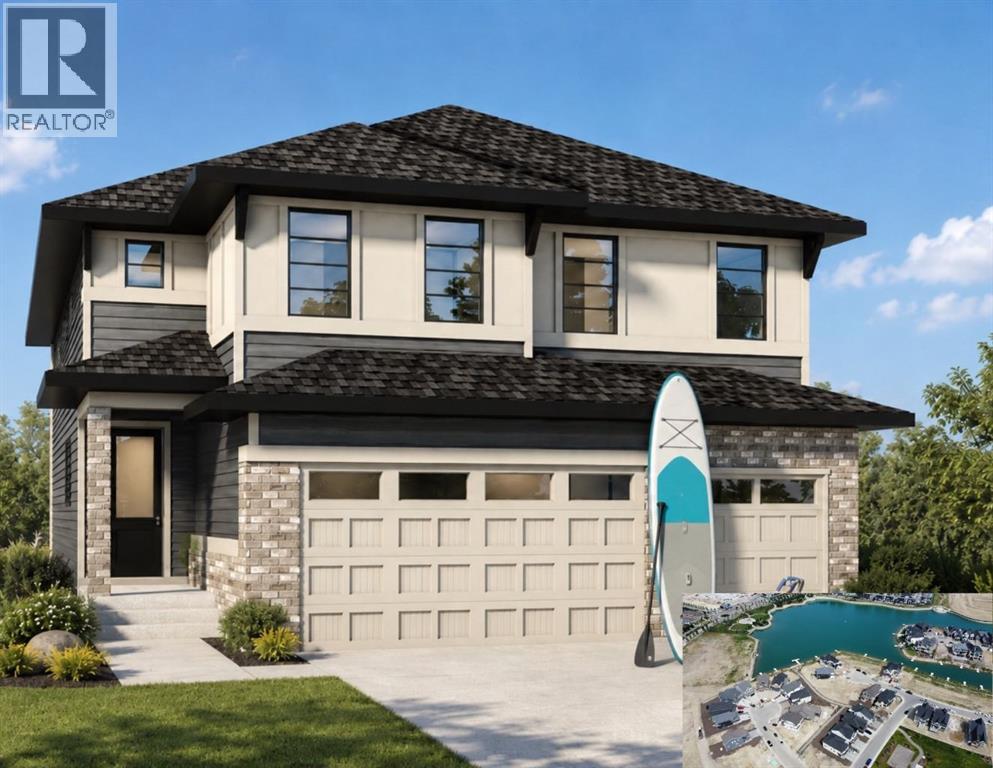
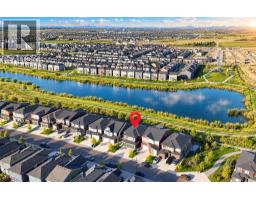
Brand New To Be Built just for you ~ Design and build A dream Triple Garage home in one of Mahogany's most desirable locations! This brand-new (Under Construction) Baywest Homes "Henry 32 Floorplan" offers an incredible opportunity to personalize your home from the ground up, with interior selections and finishes still customizable to suit your style and lifestyle. Imagine stunning wide plank flooring through the main level and the perfect kitchen for entertaining and equipped with elegant cabinetry and finishes. Perfectly positioned directly across the street from a semi-private lake access pathway to shared dock, you will enjoy an exceptional lakeside lifestyle with easy access to Mahogany's renowned beaches, pathways, parks, and year-round amenities. Offering 2,737 sq. ft. of thoughtfully designed living space, this elegant two-storey home features 3 bedrooms, 2.5 bathrooms, a spacious bonus room, main floor office, soaring open-to-above great room, and a bright open-concept layout designed for both everyday living and entertaining. The chef-inspired kitchen includes a large island, walk-in pantry, and ample cabinetry, while the convenient mudroom connects to the impressive triple attached garage. Upstairs, the luxurious primary retreat offers a spa-inspired ensuite and walk-in closet, complemented by two additional bedrooms, a full bath, upper-floor laundry, and a generous family bonus room. The full basement is undeveloped, providing endless possibilities for future expansion. With possession anticipated in 2027, this is a rare chance to secure a premium homesite and create a home tailored to your taste in one of Calgary's most sought-after lake communities. Don't miss this opportunity to enjoy luxury living with exclusive lake access just steps from your front door which means cottage style living on your evenings and weekends. The final opportunity for Estate Home building is nearing with only a few select lots remaining. Take advantage by customizing this be auty. ***Photo is a rendering of the home as the home is not built yet and The Buyer has the opportunity to accept a promo to include free Basement development promotion with this home purchase. (id:67937)
| Property type | Single Family, House |
|---|---|
| Ownership | Freehold |
| Year built | 2026 |
| Storeys | 2 |
| Bedrooms | 3 above grade, 0 below |
| Half baths | 1 |
| Living area | 2,737 sq ft |
| Price per sq ft | $451 |
| Days on market | 114 |
| Lot size | 438 square meters |
| Basement | Finished, Full |
| Parking | 6 (Attached Garage) |
| Heating | Forced air, Natural gas |
| Cooling | None |
| Flooring | Other |
| Foundation | Poured Concrete |
| Fireplaces | 1 |
| Appliances | Refrigerator, Oven, Microwave, Hood Fan |
| Features | See remarks, Parking |
| Fencing | Not fenced |
| Property tax | $1,965 (2026) |
| Zoning | R-G |
| Level | Room | Size |
|---|---|---|
| Main level | Great room | 14.83 Ft x 16.00 Ft |
| Main level | Dining room | 13.00 Ft x 15.00 Ft |
| Main level | Office | 8.83 Ft x 10.17 Ft |
| Main level | Other | 8.00 Ft x 9.67 Ft |
| Main level | Other | 6.00 Ft x 12.25 Ft |
| Upper Level | Primary Bedroom | 13.50 Ft x 14.67 Ft |
| Upper Level | Bonus Room | 13.00 Ft x 13.75 Ft |
| Upper Level | Laundry room | 8.67 Ft x 6.17 Ft |
| Upper Level | Bedroom | 10.33 Ft x 12.92 Ft |
| Upper Level | Bedroom | 11.00 Ft x 13.25 Ft |
| Upper Level | 4pc Bathroom | 13.42 Ft x 5.83 Ft |
| Upper Level | 4pc Bathroom | 13.75 Ft x 5.83 Ft |
| Main level | 2pc Bathroom | 5.79 Ft x 5.33 Ft |
From the house listings on this site today. What homes actually sold for is a better guide: ask Rich for recent sales.
A rough guide only. Put in the rate your lender quotes you. Leaves out property tax and, under 20% down, mortgage insurance.
Listed by RE/MAX Realty Professionals. Listing data from the Calgary Real Estate Board, supplied by CREA’s DDF®. Last updated Nov 1, 2026.
50 photos  50 photos
 Price drop $50K 50 photos
 45 photos
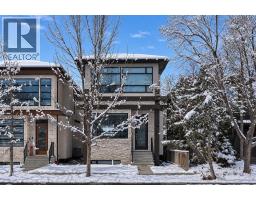 Price drop $20.9K 46 photos
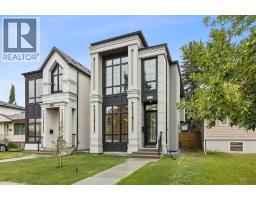 49 photos

This website is operated by Rich Baldy, REALTOR®, CIR Realty, #100, 707 10 Avenue SW, Calgary, AB T2R 0B3, office 403-294-1500. Rich is a member of The Canadian Real Estate Association.
REALTOR®, REALTORS®, and the REALTOR® logo are certification marks that are owned by REALTOR® Canada Inc. and licensed exclusively to The Canadian Real Estate Association (CREA). These certification marks identify real estate professionals who are members of CREA and who must abide by CREA’s By-Laws, Rules, and the REALTOR® Code. The MLS® trademark and the MLS® logo are owned by CREA and identify the quality of services provided by real estate professionals who are members of CREA.
By using this site you agree to its Terms of Use.