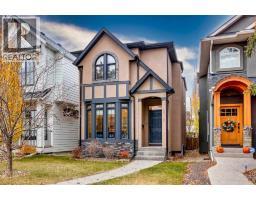
 29 photos
$900,000
2716 4 Avenue NW
West Hillhurst, Calgary
4 bd · 4 ba · 1,887 sq ft
Listed by Real Broker
Open Sun Nov 22, 2–4:30 pmPrice drop $31K
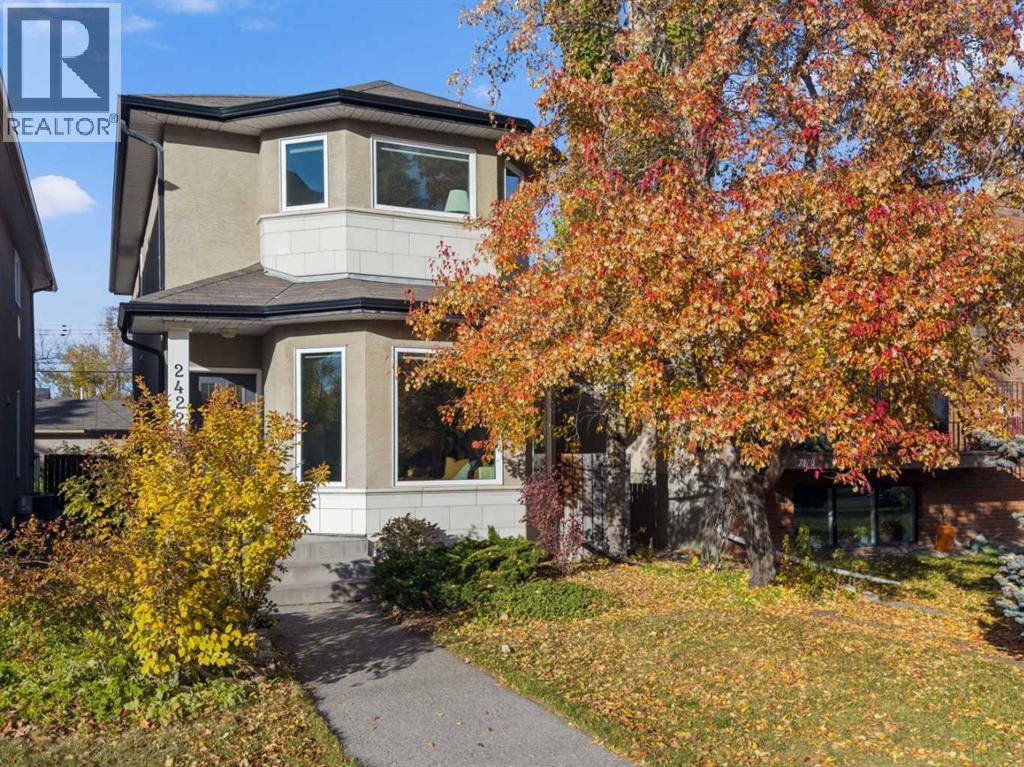
2422 3 Avenue NW
West Hillhurst, Calgary, T2N0L1
4 bed · 4 bath · 1,723 sq ft · House
Listed by RE/MAX Realty Professionals
MLS® Number: A2352952 · 29 days on market
Want to go with someone on your side? Ask Rich to meet you there.
DETACHED IN WEST HILLHURST | 3+1 BEDS | 3.5 BATHS | 1,723 SQ FT ABOVE GRADE + 793 SQ FT LOWER LEVEL | QUEEN ELIZABETH SCHOOL DESIGNATION | GRANITE ISLAND KITCHEN | GAS FIREPLACE WITH CUSTOM BUILT-INS | SPA-INSPIRED ENSUITE | LOWER-LEVEL GUEST RETREAT | NEW TRIPLE-PANE WINDOWS, FURNACE, A/C & HOT WATER TANK | PERGOLA DECK WITH BBQ GAS LINE | DOUBLE DETACHED GARAGE | STEPS TO 19 ST NW, KENSINGTON & BOW RIVER PATHWAYS | 3D TOUR | Welcome to 2422 3 Avenue NW, a beautifully updated 4-bedroom, 3.5-bath detached home in coveted West Hillhurst. Hardwood floors and updated lighting set a warm, polished tone throughout. Up front, a sun-filled south-facing living room with bay windows makes a gracious first impression. Out back is the heart of the home: a chef’s kitchen with a granite island seating four, a gas range, stainless appliances, a wine rack and a pantry, refreshed with a new backsplash, sink and fixtures. It opens to a family room where custom built-ins frame the gas fireplace, the natural spot for movie nights and slow Sunday mornings. Upstairs, the primary retreat features a walk-in closet with built-in organizers and a spa-inspired ensuite with a jetted soaker tub and glass-enclosed marble shower, joined by two more bedrooms and a full bath. The lower level adds a rec room with custom built-ins, laundry, and a private guest retreat with its own bedroom and 3-piece bath, so visiting family and out-of-town guests have space of their own. Outside, a deck with a pergola, privacy screens and a gas line for the BBQ sits within mature landscaping, made for summer evenings with no propane runs required. Peace of mind comes standard: triple-pane windows (2023), furnace (2025), A/C (2022) and hot water tank (2024), with the furnace and A/C just serviced. Electrical roughed-in for future hot tub. A double detached garage rounds it out. The location is a rare one: the home sits within the small designated attendance area for Queen Elizabeth Elementary and High School. It’s a short stroll to 19 Street NW cafés and shops, and minutes from Kensington, the Bow River pathways, downtown, SAIT, U of C and Foothills. (id:67937)
| Property type | Single Family, House |
|---|---|
| Ownership | Freehold |
| Year built | 1999 |
| Storeys | 2 |
| Bedrooms | 3 above grade, 1 below |
| Half baths | 1 |
| Living area | 1,723 sq ft |
| Price per sq ft | $515 |
| Days on market | 29 |
| Lot size | 302 square meters |
| Basement | Finished, Full |
| Parking | 2 (Detached Garage) |
| Heating | Forced air |
| Cooling | Central air conditioning |
| Flooring | Hardwood, Carpeted, Ceramic Tile |
| Construction | Wood frame |
| Foundation | Poured Concrete |
| Fireplaces | 1 |
| Appliances | Washer, Gas stove(s), Dishwasher, Dryer, Microwave Range Hood Combo, Window Coverings, Garage door opener |
| Features | Back lane, Closet Organizers, Gas BBQ Hookup |
| Fencing | Fence |
| Property tax | $6,044 (2026) |
| Zoning | R-C2 |
| Level | Room | Size |
|---|---|---|
| Main level | 2pc Bathroom | 4.67 Ft x 5.92 Ft |
| Main level | Dining room | 7.50 Ft x 12.25 Ft |
| Main level | Family room | 15.67 Ft x 16.08 Ft |
| Main level | Kitchen | 13.25 Ft x 13.58 Ft |
| Main level | Living room | 15.08 Ft x 12.00 Ft |
| Upper Level | 4pc Bathroom | 4.92 Ft x 8.58 Ft |
| Upper Level | 4pc Bathroom | 9.08 Ft x 8.58 Ft |
| Upper Level | Bedroom | 10.50 Ft x 10.50 Ft |
| Upper Level | Bedroom | 10.08 Ft x 12.17 Ft |
| Upper Level | Primary Bedroom | 13.75 Ft x 12.00 Ft |
| Basement | 3pc Bathroom | 9.00 Ft x 5.42 Ft |
| Basement | Laundry room | 6.92 Ft x 5.08 Ft |
| Basement | Bedroom | 17.25 Ft x 14.92 Ft |
| Basement | Recreational, Games room | 13.58 Ft x 14.92 Ft |
| Basement | Furnace | 15.17 Ft x 6.00 Ft |
From the house listings on this site today. What homes actually sold for is a better guide: ask Rich for recent sales.
A rough guide only. Put in the rate your lender quotes you. Leaves out property tax and, under 20% down, mortgage insurance.
Listed by RE/MAX Realty Professionals. Listing data from the Calgary Real Estate Board, supplied by CREA’s DDF®. Last updated Nov 21, 2026.
29 photos  39 photos
 Price drop $27K 50 photos
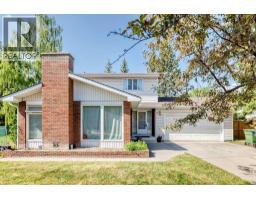 43 photos
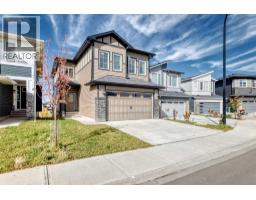 42 photos
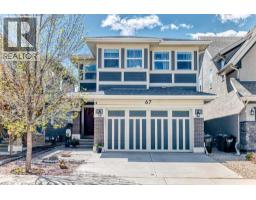 45 photos

This website is operated by Rich Baldy, REALTOR®, CIR Realty, #100, 707 10 Avenue SW, Calgary, AB T2R 0B3, office 403-294-1500. Rich is a member of The Canadian Real Estate Association.
REALTOR®, REALTORS®, and the REALTOR® logo are certification marks that are owned by REALTOR® Canada Inc. and licensed exclusively to The Canadian Real Estate Association (CREA). These certification marks identify real estate professionals who are members of CREA and who must abide by CREA’s By-Laws, Rules, and the REALTOR® Code. The MLS® trademark and the MLS® logo are owned by CREA and identify the quality of services provided by real estate professionals who are members of CREA.
By using this site you agree to its Terms of Use.