 50 photos
$725,000
12216 Canfield Road SW
Canyon Meadows, Calgary
5 bd · 4 ba · 1,243 sq ft
Listed by RE/MAX Landan Real Estate
Open Sun Nov 22, 3–3:45 pm
448 Cantrell Drive SW
Canyon Meadows, Calgary, T2W2K7
4 bed · 3 bath · 1,228 sq ft · House
Listed by Century 21 Masters
MLS® Number: A2354052 · 29 days on market
Want to go with someone on your side? Ask Rich to meet you there.
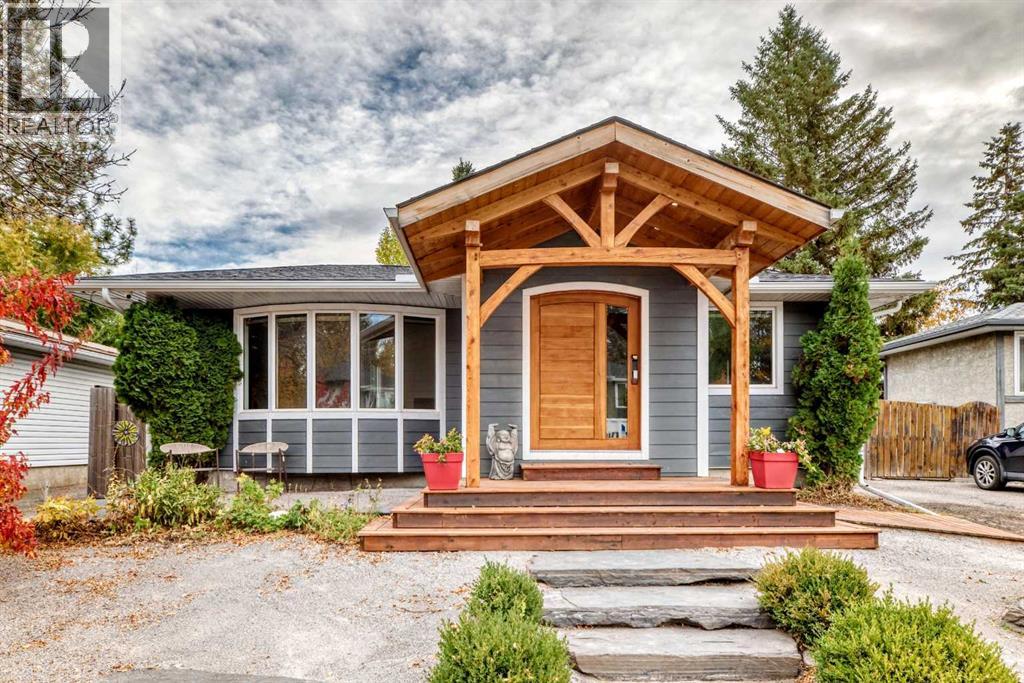
Some homes make you slow down before you reach the door. Here it’s the covered timber-frame entry, built by hand by the owner, and a front yard planted for Calgary’s climate, so your weekends belong to you instead of the lawn. Step inside to a beautiful mudroom finished in the same warm wood, with heated floors and a place for every coat and pair of boots, then straight into a bright, open main floor that feels like home right away, with a vaulted ceiling and a bay window that fills the living room with light. New vinyl plank flooring runs from front to back, and the tastefully updated kitchen, with granite counters, a Dacor gas range, a brand-new fridge under warranty and a pantry, sits at the heart of it all, so whoever is cooking stays part of the conversation. The feature media wall, with custom Bluetooth speakers wired in, sets the scene for hosting, from slow Sunday brunches to a full house at the holidays. Blackout blinds that open from the top or the bottom run throughout. The primary bedroom has its own ensuite, and the bright second bedroom makes a lovely home office. Downstairs, the finished family room is a blank slate ready for your own personal touch, from movie nights to a games room, with a pipe already in place if you’d like to add a fireplace. Two more bedrooms and a renovated bathroom with heated floors give guests, teenagers or a home gym their own space. Out back, the fully fenced deep lot has a deck with a gas barbecue hookup, a fire pit for cool evenings, an established garden with asparagus, berries and rhubarb, and a shed for the tools. The oversized double garage is heated, with its own furnace and power, and doubles as a workshop for whatever you’re building next. Parking is easy, with an extended driveway that runs along the side of the house and opens up in front of the garage, with room for more vehicles, a trailer or a recreational vehicle. Hardie siding over exterior foam insulation makes for a warm, well-insulated home, and a wired s ecurity camera system and Kinetico water softener are included. Close to schools, shopping, the LRT and Fish Creek Park, this Canyon Meadows bungalow brings comfort and functionality together. ***Some photos are digitally edited to remove personal items; originals are included*** (id:67937)
| Property type | Single Family, House |
|---|---|
| Ownership | Freehold |
| Year built | 1973 |
| Storeys | 1 |
| Bedrooms | 2 above grade, 2 below |
| Half baths | 0 |
| Living area | 1,228 sq ft |
| Price per sq ft | $586 |
| Days on market | 29 |
| Lot size | 726 square meters |
| Basement | Finished, Full |
| Parking | 6 (Detached Garage, Garage, Oversize, Tandem, Heated Garage) |
| Heating | Forced air, In Floor Heating, Natural gas, See remarks |
| Cooling | None |
| Flooring | Tile, Other, Vinyl Plank |
| Construction | Wood frame |
| Foundation | Poured Concrete |
| Appliances | Washer, Refrigerator, Water softener, Range - Gas, Dishwasher, Dryer, Microwave Range Hood Combo, Window Coverings |
| Features | Treed, Gas BBQ Hookup |
| Fencing | Fence |
| Property tax | $4,552 (2026) |
| Zoning | R-C1 |
| Level | Room | Size |
|---|---|---|
| Main level | Living room/Dining room | 22.17 Ft x 25.58 Ft |
| Main level | Primary Bedroom | 10.50 Ft x 14.67 Ft |
| Main level | Bedroom | 9.00 Ft x 14.00 Ft |
| Main level | Kitchen | 8.58 Ft x 20.08 Ft |
| Main level | Other | 6.58 Ft x 8.58 Ft |
| Basement | Family room | 16.83 Ft x 22.58 Ft |
| Main level | 3pc Bathroom | 3.83 Ft x 7.50 Ft |
| Main level | 4pc Bathroom | 7.42 Ft x 6.42 Ft |
| Basement | Bedroom | 13.25 Ft x 12.17 Ft |
| Basement | Bedroom | 10.33 Ft x 15.92 Ft |
| Basement | 3pc Bathroom | 4.83 Ft x 9.08 Ft |
| Basement | Storage | 7.67 Ft x 11.67 Ft |
| Basement | Laundry room | 6.83 Ft x 15.25 Ft |
| Basement | Other | 6.25 Ft x 6.83 Ft |
From the house listings on this site today. What homes actually sold for is a better guide: ask Rich for recent sales.
A rough guide only. Put in the rate your lender quotes you. Leaves out property tax and, under 20% down, mortgage insurance.
Listed by Century 21 Masters. Listing data from the Calgary Real Estate Board, supplied by CREA’s DDF®. Last updated Nov 21, 2026.
50 photos  New · 2d ago 50 photos
 48 photos
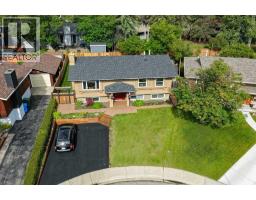 24 photos
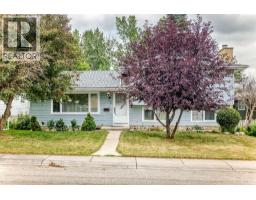 20 photos
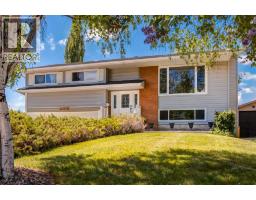 46 photos

This website is operated by Rich Baldy, REALTOR®, CIR Realty, #100, 707 10 Avenue SW, Calgary, AB T2R 0B3, office 403-294-1500. Rich is a member of The Canadian Real Estate Association.
REALTOR®, REALTORS®, and the REALTOR® logo are certification marks that are owned by REALTOR® Canada Inc. and licensed exclusively to The Canadian Real Estate Association (CREA). These certification marks identify real estate professionals who are members of CREA and who must abide by CREA’s By-Laws, Rules, and the REALTOR® Code. The MLS® trademark and the MLS® logo are owned by CREA and identify the quality of services provided by real estate professionals who are members of CREA.
By using this site you agree to its Terms of Use.