 20 photos
$680,000
1008 Cantabrian Drive SW
Canyon Meadows, Calgary
4 bd · 3 ba · 1,223 sq ft
Listed by eXp Realty
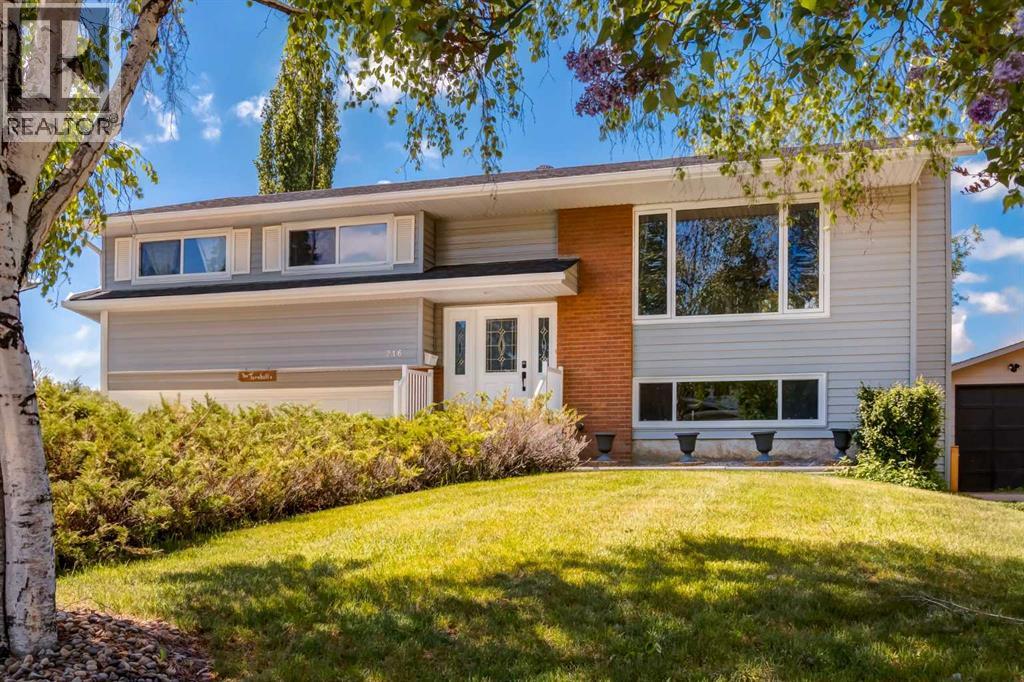
216 Cannington Place SW
Canyon Meadows, Calgary, T2W1Z8
4 bed · 3 bath · 1,288 sq ft · House
Listed by Real Broker
MLS® Number: A2354326 · 28 days on market
Some homes are more than a place to live. They are where a family grows, where birthdays are celebrated, where summer evenings linger a little longer, and where thirty years of memories become part of the walls. Tucked along a beautiful, tree-lined street in coveted Canterbury Estates, this cherished family home is being offered for the first time in a generation, ready for its next chapter. Set on an EXCEPTIONALLY LARGE, WIDE ESTATE LOT, this well-maintained bi-level offers 2,022 square feet of developed living space, including 1,288 square feet on the main level. Inside, there are four bedrooms, three upstairs and one downstairs, with room for family to gather, grow and make the home their own. Two fireplaces, one in the main-floor family room and another downstairs, bring warmth and character to spaces made for quiet evenings and time together. A separate basement entrance adds flexibility for extended family or future possibilities. But it is out back where this property truly captures the imagination. The MASSIVE SOUTHWEST-FACING BACKYARD unfolds behind a full-width deck, inviting long summer afternoons, golden evening sunsets, garden parties, children at play and dogs racing across the grass. Private, sun-filled and wonderfully spacious, it offers a rare sense of breathing room in the city, with endless potential to create the outdoor retreat you have always imagined. For those dreaming bigger, the extraordinary width and size of this estate lot offer an increasingly rare opportunity to build a beautiful custom residence in an established neighbourhood where mature trees and generous properties are becoming harder to find. Whether you envision a thoughtful renovation that honours the home's history or an entirely new beginning, the possibilities are here. Several important updates are already in place, including a roof replaced approximately four years ago with premium hail-resistant asphalt shingles, updated windows and hail-resistant metal siding in excellen t condition. Brand-new luxury vinyl plank flooring in the kitchen and stairwell, a new dishwasher and fresh basement carpet add further value. The front-drive garage also features a workshop area, ready for hobbies, projects and extra storage. Life in Canyon Meadows is about more than the home itself. It is the quiet charm of established streets, the canopy of mature trees and the luxury of having nature close at hand. Fish Creek Provincial Park is just around the corner, Canyon Meadows Golf and Country Club is minutes away, and Robert Warren School and St. Stephen School are within walking distance. With convenient access to Stoney Trail and Macleod Trail, plus nearby shopping, restaurants and Babbling Brook Park, everything you need is close by. Thirty years of family memories have made this property special. Now, the opportunity is yours to bring your vision, make new memories and write the next chapter on a truly remarkable piece of Canterbury Estates. (id:67937)
| Property type | Single Family, House |
|---|---|
| Ownership | Freehold |
| Year built | 1973 |
| Bedrooms | 3 above grade, 1 below |
| Half baths | 1 |
| Living area | 1,288 sq ft |
| Price per sq ft | $526 |
| Days on market | 28 |
| Lot size | 705 square meters |
| Basement | Finished, Full, Separate entrance, Walk-up |
| Parking | 4 (Attached Garage, Concrete) |
| Heating | Forced air, Natural gas |
| Cooling | None |
| Flooring | Tile, Carpeted, Vinyl Plank |
| Construction | Wood frame |
| Foundation | Poured Concrete |
| Fireplaces | 1 |
| Appliances | Washer, Refrigerator, Water softener, Dishwasher, Stove, Dryer, Hood Fan |
| Features | Cul-de-sac, PVC window |
| Fencing | Fence |
| Property tax | $4,644 (2026) |
| Zoning | R-C1 |
| Level | Room | Size |
|---|---|---|
| Main level | 2pc Bathroom | 5.92 Ft x 4.83 Ft |
| Main level | 4pc Bathroom | 8.08 Ft x 7.00 Ft |
| Main level | Bedroom | 10.00 Ft x 11.75 Ft |
| Main level | Bedroom | 9.00 Ft x 13.17 Ft |
| Main level | Dining room | 9.00 Ft x 12.83 Ft |
| Main level | Kitchen | 12.75 Ft x 12.50 Ft |
| Main level | Living room | 16.00 Ft x 14.50 Ft |
| Main level | Primary Bedroom | 12.42 Ft x 12.58 Ft |
| Basement | 3pc Bathroom | 5.92 Ft x 6.50 Ft |
| Basement | Bedroom | 11.83 Ft x 11.75 Ft |
| Basement | Family room | 18.92 Ft x 13.67 Ft |
| Basement | Laundry room | 17.17 Ft x 6.50 Ft |
From the house listings on this site today. What homes actually sold for is a better guide: ask Rich for recent sales.
A rough guide only. Put in the rate your lender quotes you. Leaves out property tax and, under 20% down, mortgage insurance.
Listed by Real Broker. Listing data from the Calgary Real Estate Board, supplied by CREA’s DDF®. Last updated Nov 17, 2026.
20 photos  Price drop $25K 50 photos
 24 photos
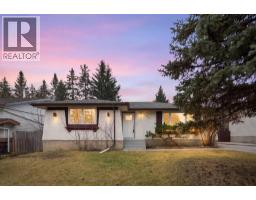 New · 14h ago 35 photos
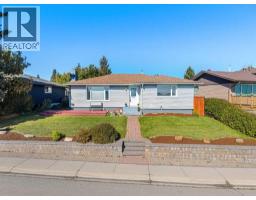 50 photos
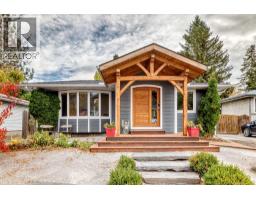 50 photos

This website is operated by Rich Baldy, REALTOR®, CIR Realty, #100, 707 10 Avenue SW, Calgary, AB T2R 0B3, office 403-294-1500. Rich is a member of The Canadian Real Estate Association.
REALTOR®, REALTORS®, and the REALTOR® logo are certification marks that are owned by REALTOR® Canada Inc. and licensed exclusively to The Canadian Real Estate Association (CREA). These certification marks identify real estate professionals who are members of CREA and who must abide by CREA’s By-Laws, Rules, and the REALTOR® Code. The MLS® trademark and the MLS® logo are owned by CREA and identify the quality of services provided by real estate professionals who are members of CREA.
By using this site you agree to its Terms of Use.