 50 photos
$1,180,000
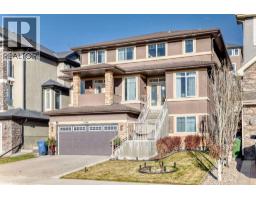
105 cortina Bay SW
Springbank Hill, Calgary
4 bd · 4 ba · 2,516 sq ft
Listed by TREC The Real Estate Company
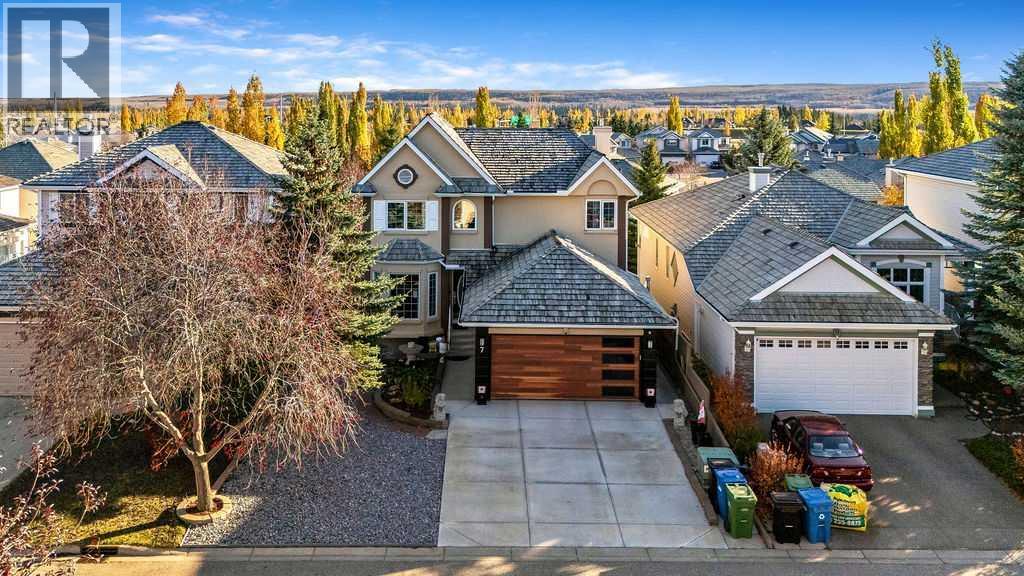
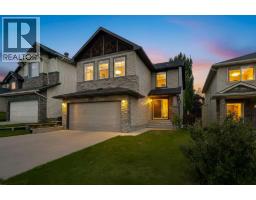
7 Springbank View SW
Springbank Hill, Calgary, T3H4J5
5 bed · 4 bath · 2,349 sq ft · House
Listed by Real Estate Professionals Inc.
MLS® Number: A2353152 · 29 days on market
MOUNTAIN VIEWS | | 5 BEDROOMS + 3.5 BATHS | FANTASTIC WALKOUT BASEMENT | CONVENIENT STAIR LIFT | QUIET CUL-DE-SACWelcome to this impeccably maintained, custom-upgraded executive family home in the highly coveted community of Springbank Hill. Situated on a sunny lot in a quiet cul-de-sac, this exceptional 2-storey walkout offers 3,500 sq ft of meticulously developed living space, combining timeless elegance with thoughtful accessibility and modern luxury.Step through the grand vaulted foyer with rich hardwood floors leading to expansive formal living and dining spaces. The heart of the home is a stylish, south-facing kitchen featuring granite countertops, stainless steel appliances, an eating bar, walk-in pantry, and spacious nook for table and chairs, direct access to an expansive upper balcony with awning, gas jet for BBQ and water line - perfect for enjoying the outdoors and breathtaking mountain views. The adjoining family room, anchored by a cozy gas fireplace, provides a warm gathering space. A main-floor den/office, powder room, and a redesigned mudroom with custom bench seating and extra storage add exceptional functionality.Thoughtful Accessibility: Navigating the home is effortless thanks to a discreet, high-quality custom stair lift connecting the main level to the upper bedrooms level. Upstairs, discover four spacious bedrooms, including a luxurious primary retreat complete with a spa-inspired 5-piece en suite with bidet, and a walk-in closet with custom organizers. A fully updated 4-piece bath serves the additional three bedrooms.Fantastic Walkout Basement: The fully finished lower walkout is built for entertaining and flexible living! It features a huge recreation room with extensive shelving and custom storage, an additional bedroom w built in Murphy bed (ideal for a home gym, hobby room, or guest suite), and a modern 3-piece bath also with bidet. Step directly outside to a covered -concrete patio and private low maintenance yard.Extensi ve Improvements include: new garage door ( 2026), new 50 gallon hot water tank ( 2025), central air conditioning unit (2025), furnace replaced (2023), and an oversized laundry room with extensive built ins and laundry sink. Located minutes from Griffith Woods, Westside Rec Centre, top private and public schools (Ernest Manning, Rundle College, Calgary Academy), Aspen Landing, and Stoney Trail for a quick escape to the Rocky Mountains! (id:67937)
| Property type | Single Family, House |
|---|---|
| Ownership | Freehold |
| Year built | 1999 |
| Storeys | 2 |
| Bedrooms | 4 above grade, 1 below |
| Half baths | 1 |
| Living area | 2,349 sq ft |
| Price per sq ft | $490 |
| Days on market | 29 |
| Lot size | 448 square meters |
| Basement | Finished, Full, Walk out |
| Parking | 4 (Attached Garage) |
| Heating | Forced air, Natural gas, See remarks |
| Cooling | Central air conditioning |
| Flooring | Hardwood, Ceramic Tile |
| Foundation | Poured Concrete |
| Fireplaces | 1 |
| Appliances | Cooktop - Electric, Dishwasher, Oven - Built-In, Window Coverings, Garage door opener, Washer & Dryer |
| Features | Cul-de-sac, See remarks, Closet Organizers, No Animal Home, No Smoking Home |
| Fencing | Fence |
| Property tax | $6,782 (2026) |
| Zoning | R-1 |
| Level | Room | Size |
|---|---|---|
| Main level | Other | 7.00 Ft x 4.00 Ft |
| Main level | Living room | 13.00 Ft x 10.00 Ft |
| Main level | Dining room | 14.83 Ft x 10.08 Ft |
| Main level | Office | 11.00 Ft x 9.00 Ft |
| Main level | Kitchen | 12.50 Ft x 11.42 Ft |
| Main level | Other | 9.42 Ft x 9.25 Ft |
| Main level | Family room | 15.50 Ft x 13.42 Ft |
| Main level | Other | 8.50 Ft x 7.25 Ft |
| Second level | Primary Bedroom | 15.50 Ft x 15.17 Ft |
| Second level | Bedroom | 11.42 Ft x 10.58 Ft |
| Second level | Bedroom | 12.00 Ft x 10.00 Ft |
| Second level | Bedroom | 12.33 Ft x 10.42 Ft |
| Main level | 2pc Bathroom | 5.17 Ft x 5.00 Ft |
| Second level | 4pc Bathroom | 13.83 Ft x 6.50 Ft |
| Second level | 4pc Bathroom | 9.25 Ft x 5.00 Ft |
| Lower level | 3pc Bathroom | 8.75 Ft x 6.00 Ft |
| Lower level | Laundry room | 7.33 Ft x 19.08 Ft |
| Lower level | Bedroom | 11.08 Ft x 8.67 Ft |
| Lower level | Recreational, Games room | 11.83 Ft x 31.75 Ft |
| Lower level | Furnace | 12.75 Ft x 7.83 Ft |
From the house listings on this site today. What homes actually sold for is a better guide: ask Rich for recent sales.
A rough guide only. Put in the rate your lender quotes you. Leaves out property tax and, under 20% down, mortgage insurance.
Listed by Real Estate Professionals Inc.. Listing data from the Calgary Real Estate Board, supplied by CREA’s DDF®. Last updated Nov 21, 2026.
50 photos  New · 2d ago 42 photos
 47 photos
 New · 3d ago 50 photos
 37 photos
 50 photos

This website is operated by Rich Baldy, REALTOR®, CIR Realty, #100, 707 10 Avenue SW, Calgary, AB T2R 0B3, office 403-294-1500. Rich is a member of The Canadian Real Estate Association.
REALTOR®, REALTORS®, and the REALTOR® logo are certification marks that are owned by REALTOR® Canada Inc. and licensed exclusively to The Canadian Real Estate Association (CREA). These certification marks identify real estate professionals who are members of CREA and who must abide by CREA’s By-Laws, Rules, and the REALTOR® Code. The MLS® trademark and the MLS® logo are owned by CREA and identify the quality of services provided by real estate professionals who are members of CREA.
By using this site you agree to its Terms of Use.