 50 photos
$1,299,000
84 Timberline Way SW
Springbank Hill, Calgary
3 bd · 4 ba · 2,627 sq ft
Listed by Coldwell Banker Mountain Central
New · 3d ago
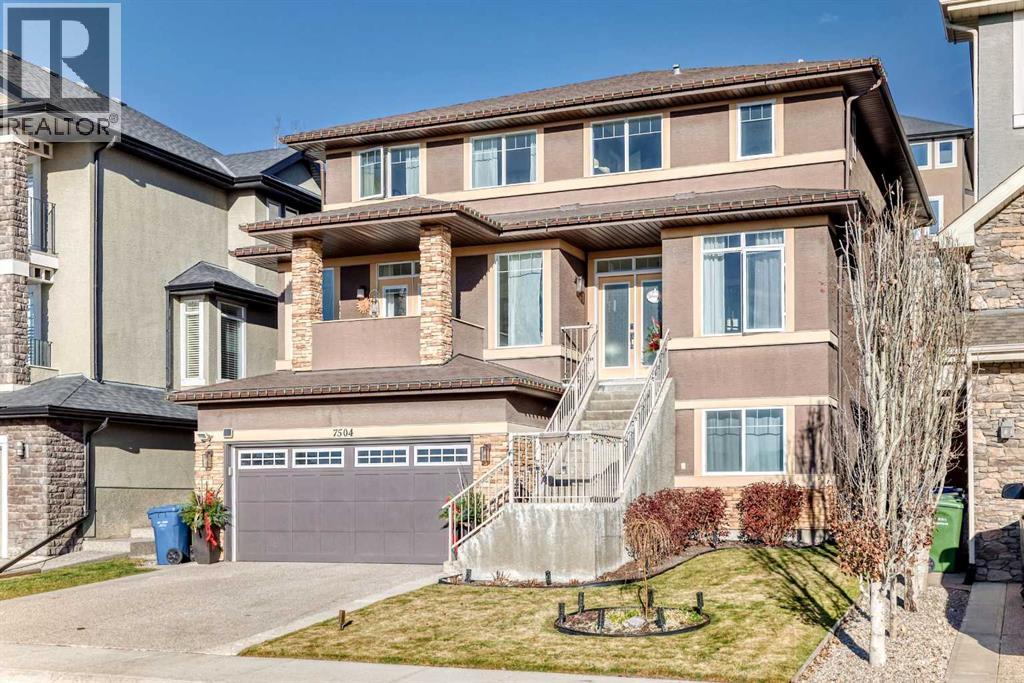
7504 Springbank Way SW
Springbank Hill, Calgary, T3H4V4
4 bed · 4 bath · 3,071 sq ft · House
Listed by RE/MAX Real Estate (Mountain View)
MLS® Number: A2358046 · 3 days on market
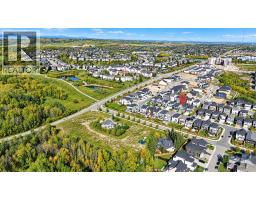
Showcasing exceptional condition and breathtaking 180-degree, unobstructed west-facing mountain views, this custom-built Baywest home is sure to impress. Located in Springbank Hill this beautifully maintained and extremely well-designed home offers an inviting blend of spacious living spaces, comfort, and functionality, with spectacular mountain vistas.The open-concept main floor is filled with abundant natural light and designed for both everyday living and effortless entertaining. The beautifully appointed kitchen features an oversized island with plenty of room for the entire family to gather. The spacious family room opens onto a cozy balcony, the perfect place to unwind and take in spectacular west-facing mountain views and unforgettable sunsets.The main floor also includes a generously sized private office, a spacious laundry room, and a conveniently tucked-away powder room.Upstairs, a bright and expansive bonus room provides the third living space above grade, the perfect additional family room or play room. The oversized primary retreat offers stunning mountain views, a luxurious six-piece ensuite, and a very large walk-in closet. Two additional generously sized bedrooms, each with a walk-in closet, and a full bathroom complete the upper level.The fully developed basement features beautiful bamboo flooring throughout, a comfortable TV room or gym workout space, complete with a gas fireplace, a roughed-in wet bar, and a spacious bedroom attached to a shared 4-piece bath.Step outside to the large, sun-drenched patio and enjoy the outdoor living space, perfect for relaxing or entertaining. A natural gas outlet makes barbequing carefree. Finally, the double under-drive garage is perfect for those cold winter days. Underground sprinklers with 2 zones (front & rear yard) were installed last year including drip watering at the base of the trees on the side patio.Impeccably maintained, beautifully appointed, and offering truly spectacular 180-degree sout hwest-facing mountain views, this home combines exceptional condition with an extraordinary setting. A MUST SEE! (id:67937)
| Property type | Single Family, House |
|---|---|
| Ownership | Freehold |
| Year built | 2010 |
| Storeys | 2 |
| Bedrooms | 3 above grade, 1 below |
| Half baths | 1 |
| Living area | 3,071 sq ft |
| Price per sq ft | $415 |
| Days on market | 3 |
| Lot size | 537 square meters |
| Basement | Finished, Full |
| Parking | 4 (Attached Garage) |
| Heating | Forced air, Natural gas |
| Cooling | Central air conditioning |
| Flooring | Tile, Hardwood, Carpeted |
| Construction | Wood frame |
| Foundation | Poured Concrete |
| Fireplaces | 2 |
| Appliances | Refrigerator, Dishwasher, Range, Microwave, Window Coverings, Washer & Dryer |
| Features | Other, PVC window |
| Fencing | Fence |
| View | View |
| Property tax | $7,713 (2026) |
| Zoning | R-1 |
| Level | Room | Size |
|---|---|---|
| Main level | Other | 6.50 Ft x 7.25 Ft |
| Main level | Dining room | 9.92 Ft x 15.42 Ft |
| Main level | Family room | 18.83 Ft x 15.92 Ft |
| Main level | Laundry room | 7.25 Ft x 9.33 Ft |
| Main level | Laundry room | 18.83 Ft x 17.92 Ft |
| Main level | Other | 11.67 Ft x 15.42 Ft |
| Main level | Office | 9.17 Ft x 8.42 Ft |
| Main level | 2pc Bathroom | 8.42 Ft x 2.92 Ft |
| Main level | Other | 6.08 Ft x 3.08 Ft |
| Main level | Pantry | 2.75 Ft x 2.17 Ft |
| Main level | Other | 8.83 Ft x 5.67 Ft |
| Second level | Primary Bedroom | 18.08 Ft x 12.50 Ft |
| Second level | Other | 7.25 Ft x 13.50 Ft |
| Second level | 5pc Bathroom | 16.42 Ft x 12.50 Ft |
| Second level | Bedroom | 13.50 Ft x 9.83 Ft |
| Upper Level | Bedroom | 10.58 Ft x 12.00 Ft |
| Second level | 4pc Bathroom | 11.75 Ft x 4.58 Ft |
| Second level | Bonus Room | 18.58 Ft x 21.08 Ft |
| Basement | Bedroom | 15.25 Ft x 10.75 Ft |
| Basement | 4pc Bathroom | 10.75 Ft x 4.83 Ft |
| Basement | Exercise room | 22.25 Ft x 17.75 Ft |
| Basement | Other | 8.67 Ft x 12.92 Ft |
| Basement | Storage | 7.25 Ft x 10.25 Ft |
| Basement | Furnace | 7.08 Ft x 12.00 Ft |
From the house listings on this site today. What homes actually sold for is a better guide: ask Rich for recent sales.
A rough guide only. Put in the rate your lender quotes you. Leaves out property tax and, under 20% down, mortgage insurance.
Listed by RE/MAX Real Estate (Mountain View). Listing data from the Calgary Real Estate Board, supplied by CREA’s DDF®. Last updated Nov 18, 2026.
50 photos  50 photos
 45 photos
 Price drop $25.0K 23 photos
 31 photos
 New · 2d ago 42 photos

This website is operated by Rich Baldy, REALTOR®, CIR Realty, #100, 707 10 Avenue SW, Calgary, AB T2R 0B3, office 403-294-1500. Rich is a member of The Canadian Real Estate Association.
REALTOR®, REALTORS®, and the REALTOR® logo are certification marks that are owned by REALTOR® Canada Inc. and licensed exclusively to The Canadian Real Estate Association (CREA). These certification marks identify real estate professionals who are members of CREA and who must abide by CREA’s By-Laws, Rules, and the REALTOR® Code. The MLS® trademark and the MLS® logo are owned by CREA and identify the quality of services provided by real estate professionals who are members of CREA.
By using this site you agree to its Terms of Use.