 Price drop $26K 38 photos
$799,000
71 Strathclair Rise SW
Strathcona Park, Calgary
4 bd · 3 ba · 2,126 sq ft
Listed by CIR Realty
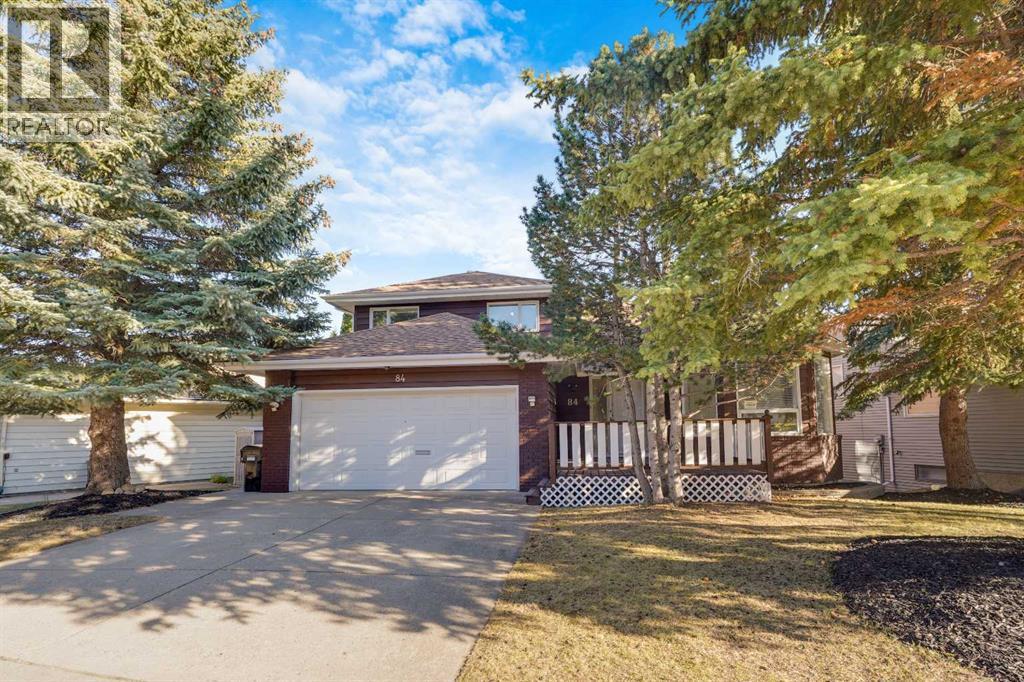
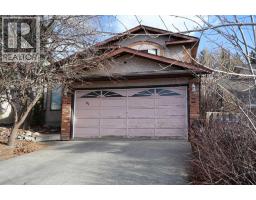
84 Strathlorne Crescent SW
Strathcona Park, Calgary, T3H1M8
3 bed · 4 bath · 2,265 sq ft · House
Listed by Royal LePage Solutions
MLS® Number: A2353985 · 29 days on market
I am excited to share an exceptional property opportunity in sought-after Strathcona Park. Positioned on a quiet street surrounded by wonderful long-time neighbours, this 2-storey walk-out home offers ample space to entertain, classic architectural character, and an effortless "lock-and-leave" lifestyle ideal for snowbirds, busy professionals, or anyone wanting minimal summer yard work.• MAIN FLOOR: Highlights include stepping into lovely vaulted ceilings across the formal living and dining rooms, a bright private front office with built-in cabinets & framed by multiple windows, a central kitchen with breakfast nook, a cozy family room featuring a wood-burning fireplace and beverage bar, main floor laundry, and a 3-piece bathroom.• UPSTAIRS: The upper level houses 3 nicely sized bedrooms, including the primary retreat complete with a 4-piece ensuite and walk-in closet, alongside a secondary 4-piece bathroom.• LOWER LEVEL: The fully finished walk-out lower level expands your living space with an open rec/media room, two flexible dens (with the potential for an extra bedroom(s) with adding egress window(s)), a large storage area, and a 3-piece bathroom complete with its own steam room!• OUTDOOR LIVING: is completely hassle-free with multi-tiered, low-maintenance decks spanning two levels, offering your choice of full sun or shade all summer long.• UNBEATABLE LOCATION: Walk 10 minutes to the LRT station, enjoy nearby top-rated schools, local dining, and scenic green spaces like Edworthy Park and the Bow River bike path system. Minutes to Westside Rec Centre and West Hills Towne Centre, a quick 15-minute drive to Downtown Calgary, and swift access west to the Rocky Mountains! Book your showing today. CLICK ON THE 3D TOUR ICON TO VIRTUALLY VIEW THE HOME... (id:67937)
| Property type | Single Family, House |
|---|---|
| Ownership | Freehold |
| Year built | 1985 |
| Storeys | 2 |
| Bedrooms | 3 above grade, 0 below |
| Half baths | 0 |
| Living area | 2,265 sq ft |
| Price per sq ft | $366 |
| Days on market | 29 |
| Lot size | 517 square meters |
| Basement | Finished, Full, Walk out |
| Parking | 4 (Attached Garage) |
| Heating | Forced air, Other |
| Cooling | None |
| Flooring | Carpeted, Ceramic Tile |
| Construction | Wood frame |
| Foundation | Poured Concrete |
| Fireplaces | 1 |
| Appliances | Refrigerator, Cooktop - Electric, Dishwasher, Oven, Microwave, Washer & Dryer |
| Features | No Smoking Home |
| Fencing | Fence |
| Property tax | $5,718 (2026) |
| Zoning | R-C1 |
| Level | Room | Size |
|---|---|---|
| Main level | Foyer | 6.25 Ft x 7.67 Ft |
| Main level | Office | 12.25 Ft x 10.83 Ft |
| Main level | Living room | 18.67 Ft x 16.92 Ft |
| Main level | Dining room | 12.75 Ft x 9.50 Ft |
| Main level | Family room | 18.00 Ft x 19.08 Ft |
| Main level | Kitchen | 13.92 Ft x 16.42 Ft |
| Main level | Breakfast | 9.25 Ft x 11.33 Ft |
| Second level | Primary Bedroom | 18.92 Ft x 12.33 Ft |
| Second level | Bedroom | 12.83 Ft x 9.25 Ft |
| Second level | Bedroom | 14.50 Ft x 9.25 Ft |
| Basement | Recreational, Games room | 33.00 Ft x 24.50 Ft |
| Basement | Den | 15.83 Ft x 8.00 Ft |
| Second level | Den | 18.25 Ft x 9.75 Ft |
| Basement | Storage | 25.33 Ft x 19.00 Ft |
| Main level | 3pc Bathroom | .00 Ft x .00 Ft |
| Second level | 4pc Bathroom | .00 Ft x .00 Ft |
| Second level | 4pc Bathroom | .00 Ft x .00 Ft |
| Basement | 4pc Bathroom | .00 Ft x .00 Ft |
From the house listings on this site today. What homes actually sold for is a better guide: ask Rich for recent sales.
A rough guide only. Put in the rate your lender quotes you. Leaves out property tax and, under 20% down, mortgage insurance.
Listed by Royal LePage Solutions. Listing data from the Calgary Real Estate Board, supplied by CREA’s DDF®. Last updated Nov 21, 2026.
Price drop $26K 38 photos  Price drop $25.9K 36 photos
 37 photos
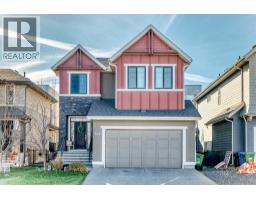
 24 photos
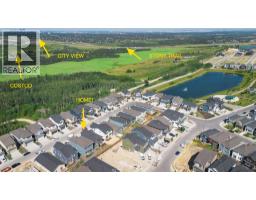
 50 photos
 48 photos

This website is operated by Rich Baldy, REALTOR®, CIR Realty, #100, 707 10 Avenue SW, Calgary, AB T2R 0B3, office 403-294-1500. Rich is a member of The Canadian Real Estate Association.
REALTOR®, REALTORS®, and the REALTOR® logo are certification marks that are owned by REALTOR® Canada Inc. and licensed exclusively to The Canadian Real Estate Association (CREA). These certification marks identify real estate professionals who are members of CREA and who must abide by CREA’s By-Laws, Rules, and the REALTOR® Code. The MLS® trademark and the MLS® logo are owned by CREA and identify the quality of services provided by real estate professionals who are members of CREA.
By using this site you agree to its Terms of Use.