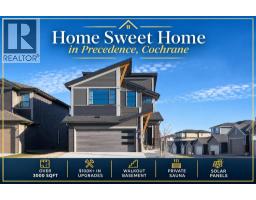
 50 photos
$779,900
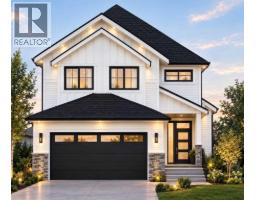
128 Precedence Hill
Precedence, Cochrane
3 bd · 4 ba · 2,400 sq ft
Listed by Diamond Realty & Associates Ltd
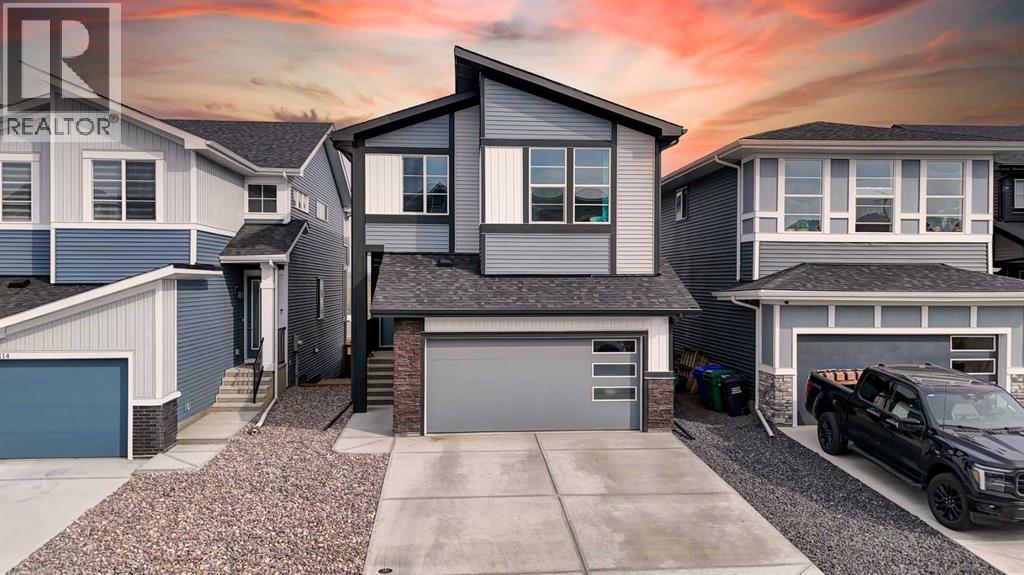
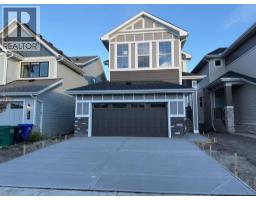
110 Precedence View
Precedence, Cochrane, T4C3E2
4 bed · 3 bath · 2,309 sq ft · House
Listed by Real Broker
MLS® Number: A2354256 · 29 days on market
Welcome to this nearly new 2,300 sq. ft. detached home in Cochrane, offering a functional layout with plenty of space for a growing family. Built just two years ago, the home features four bedrooms upstairs, a spacious bonus room and a well-appointed primary suite with an impressive ensuite. The main floor includes a dedicated office, open living spaces and direct access to the east-facing backyard, while the front double attached garage provides plenty of room for vehicles and storage.Cochrane continues to be a great choice for buyers looking for more space while staying within easy reach of Calgary. With quick access to the mountains, an extensive pathway system, parks, schools and a growing selection of shops and restaurants, you get the benefits of a smaller community without giving up everyday amenities. A modern, move-in-ready home with the space and layout families are looking for. (id:67937)
| Property type | Single Family, House |
|---|---|
| Ownership | Freehold |
| Year built | 2023 |
| Storeys | 2 |
| Bedrooms | 4 above grade, 0 below |
| Half baths | 1 |
| Living area | 2,309 sq ft |
| Price per sq ft | $333 |
| Days on market | 29 |
| Lot size | 348 square meters |
| Basement | Unfinished, Full, Walk out |
| Parking | 4 (Attached Garage, Oversize, Concrete) |
| Heating | Forced air |
| Cooling | None |
| Flooring | Hardwood, Carpeted, Ceramic Tile |
| Construction | Wood frame |
| Foundation | Poured Concrete |
| Fireplaces | 1 |
| Appliances | Washer, Refrigerator, Range - Gas, Dishwasher, Dryer, Microwave, Hood Fan, Window Coverings |
| Features | PVC window, No neighbours behind, Closet Organizers, No Animal Home, No Smoking Home |
| Fencing | Fence |
| Property tax | $4,699 (2026) |
| Zoning | R-MX |
| Level | Room | Size |
|---|---|---|
| Main level | 2pc Bathroom | 6.83 Ft x 3.00 Ft |
| Main level | Dining room | 10.25 Ft x 9.50 Ft |
| Main level | Foyer | 5.67 Ft x 9.08 Ft |
| Main level | Kitchen | 14.50 Ft x 13.75 Ft |
| Main level | Living room | 15.58 Ft x 13.50 Ft |
| Main level | Office | 10.67 Ft x 8.83 Ft |
| Upper Level | 4pc Bathroom | 7.25 Ft x 9.00 Ft |
| Upper Level | 5pc Bathroom | 14.67 Ft x 10.17 Ft |
| Upper Level | Bedroom | 10.25 Ft x 12.67 Ft |
| Upper Level | Bedroom | 9.92 Ft x 13.33 Ft |
| Upper Level | Bedroom | 9.92 Ft x 10.17 Ft |
| Upper Level | Bonus Room | 12.75 Ft x 14.17 Ft |
| Upper Level | Laundry room | 6.00 Ft x 9.00 Ft |
| Upper Level | Primary Bedroom | 21.58 Ft x 14.00 Ft |
| Upper Level | Other | 6.75 Ft x 9.00 Ft |
| Basement | Furnace | 5.17 Ft x 22.00 Ft |
| Basement | Other | 34.33 Ft x 21.92 Ft |
From the house listings on this site today. What homes actually sold for is a better guide: ask Rich for recent sales.
A rough guide only. Put in the rate your lender quotes you. Leaves out property tax and, under 20% down, mortgage insurance.
Listed by Real Broker. Listing data from the Calgary Real Estate Board, supplied by CREA’s DDF®. Last updated Nov 21, 2026.
50 photos 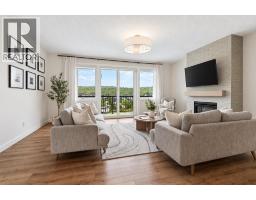 24 photos
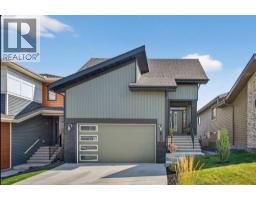 33 photos
 32 photos
 50 photos
 50 photos

This website is operated by Rich Baldy, REALTOR®, CIR Realty, #100, 707 10 Avenue SW, Calgary, AB T2R 0B3, office 403-294-1500. Rich is a member of The Canadian Real Estate Association.
REALTOR®, REALTORS®, and the REALTOR® logo are certification marks that are owned by REALTOR® Canada Inc. and licensed exclusively to The Canadian Real Estate Association (CREA). These certification marks identify real estate professionals who are members of CREA and who must abide by CREA’s By-Laws, Rules, and the REALTOR® Code. The MLS® trademark and the MLS® logo are owned by CREA and identify the quality of services provided by real estate professionals who are members of CREA.
By using this site you agree to its Terms of Use.