 50 photos
$779,900
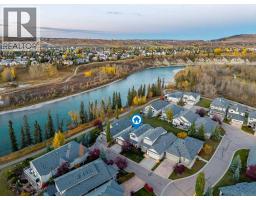
128 Precedence Hill
Precedence, Cochrane
3 bd · 4 ba · 2,400 sq ft
Listed by Diamond Realty & Associates Ltd
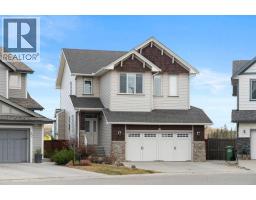
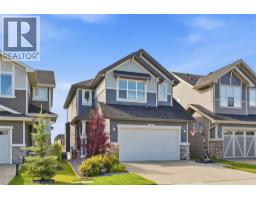
205 Precedence View
Precedence, Cochrane, T4C2W8
3 bed · 4 bath · 2,201 sq ft · House
Listed by eXp Realty
MLS® Number: A2353728 · 30 days on market
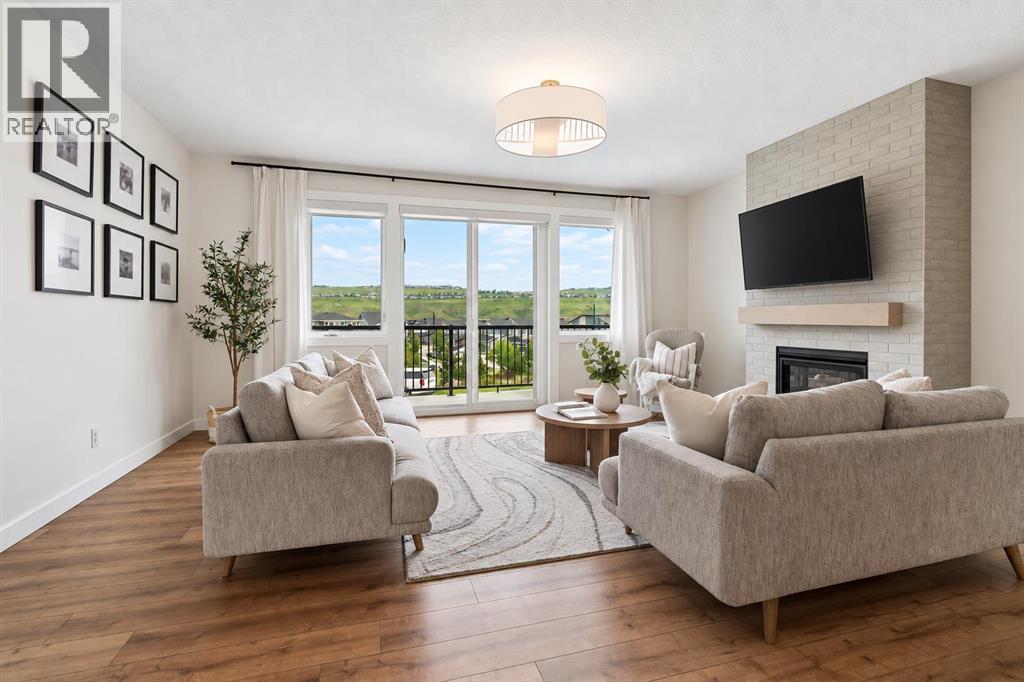
WELCOME TO 205 PRECEDENCE VIEW, where modern design, stunning valley views, and everyday comfort come together in one of Cochrane’s newest communities. Located in PRECEDENCE, on a cul-de-sac and facing green space, this growing neighbourhood offers parks, playgrounds, walking paths, and convenient access to downtown Cochrane, Calgary, and the mountains.Designed for gathering, entertaining, and everyday living, the heart of the home is the beautifully appointed TWO-TONE KITCHEN featuring warm BROWN CABINETRY, a striking GREY ISLAND, expansive QUARTZ COUNTERTOPS, BUILT-IN WALL OVEN AND MICROWAVE, ELECTRIC COOKTOP, RANGE HOOD, and UPGRADED LIGHTING. The bright living room is anchored by a stunning FLOOR-TO-CEILING BRICK GAS FIREPLACE, creating a warm and inviting atmosphere. Sliding doors lead to the FRONT BALCONY, where you can enjoy your morning coffee while taking in BEAUTIFUL VALLEY VIEWS.A convenient MAIN FLOOR POWDER ROOM adds functionality. Upstairs, you'll find THREE BEDROOMS, a versatile OFFICE NOOK, and REMOTE-CONTROLLED BLINDS. The PRIMARY RETREAT offers a spa-inspired ensuite complete with DOUBLE SINKS, a STAND-ALONE SOAKER TUB, TILED SHOWER, TILED FLOORING, PRIVATE WATER CLOSET, and a LARGE WALK-IN CLOSET. Two additional bedrooms and a SECOND FULL BATHROOM provide plenty of space for family or guests.The FULLY FINISHED BASEMENT expands your living space with a flexible recreation area perfect for movie nights, a home gym, games room, or kids' play space, along with a FULL BATHROOM and convenient UNDER-STAIR STORAGE.Outside, the LANDSCAPED PIE-SHAPED LOT offers room to relax and entertain. The REVERSE WALKOUT design enhances the connection between indoor and outdoor living, while the BACK DECK is perfect for summer BBQs and evening gatherings. Backing onto a LANEWAY with REAR GATE ACCESS, the yard offers added convenience and accessibility.The UPGRADED HEATED DOUBLE ATTACHED TANDEM GARAGE is ideal for vehicles, hobbies, and storage, featuring RUBBER FL OORING, PAINTED FINISHES, and UPGRADED LIGHTING. Garage floor coverings are negotiable, while mirrors and lighting throughout the home are included.Combining BEAUTIFUL VALLEY VIEWS, THOUGHTFUL UPGRADES, FLEXIBLE LIVING SPACES, and the incredible lifestyle offered by PRECEDENCE, this is a home you'll enjoy for years to come. (id:67937)
| Property type | Single Family, House |
|---|---|
| Ownership | Freehold |
| Year built | 2022 |
| Storeys | 2 |
| Bedrooms | 3 above grade, 0 below |
| Half baths | 1 |
| Living area | 2,201 sq ft |
| Price per sq ft | $354 |
| Days on market | 30 |
| Lot size | 4,517.4 square feet |
| Basement | Finished, Full |
| Parking | 4 (Attached Garage, Tandem) |
| Heating | Forced air, Natural gas |
| Cooling | None |
| Flooring | Tile, Carpeted, Vinyl Plank |
| Construction | Poured concrete, Wood frame |
| Foundation | Poured Concrete |
| Fireplaces | 1 |
| Appliances | Refrigerator, Cooktop - Electric, Dishwasher, Microwave, Oven - Built-In, Hood Fan, Garage door opener, Washer & Dryer |
| Features | Back lane, Gas BBQ Hookup |
| Fencing | Fence |
| Property tax | $4,600 (2026) |
| Zoning | R-MX |
| Level | Room | Size |
|---|---|---|
| Main level | Kitchen | 10.17 Ft x 12.67 Ft |
| Main level | Dining room | 13.50 Ft x 16.67 Ft |
| Main level | Living room | 15.17 Ft x 18.92 Ft |
| Main level | Office | 7.08 Ft x 7.92 Ft |
| Upper Level | Other | 5.75 Ft x 8.67 Ft |
| Basement | Recreational, Games room | 12.92 Ft x 15.25 Ft |
| Upper Level | Laundry room | 6.42 Ft x 7.92 Ft |
| Basement | Furnace | 8.83 Ft x 10.17 Ft |
| Upper Level | Primary Bedroom | 12.92 Ft x 13.17 Ft |
| Upper Level | Bedroom | 10.58 Ft x 10.92 Ft |
| Upper Level | Bedroom | 10.58 Ft x 10.92 Ft |
| Main level | 2pc Bathroom | 4.92 Ft x 5.67 Ft |
| Basement | 4pc Bathroom | 4.92 Ft x 10.17 Ft |
| Upper Level | 4pc Bathroom | 4.92 Ft x 12.92 Ft |
| Upper Level | 5pc Bathroom | 8.92 Ft x 11.42 Ft |
From the house listings on this site today. What homes actually sold for is a better guide: ask Rich for recent sales.
A rough guide only. Put in the rate your lender quotes you. Leaves out property tax and, under 20% down, mortgage insurance.
Listed by eXp Realty. Listing data from the Calgary Real Estate Board, supplied by CREA’s DDF®. Last updated Nov 21, 2026.
50 photos  41 photos
 33 photos
 50 photos
 47 photos
 Price drop $12.5K 48 photos

This website is operated by Rich Baldy, REALTOR®, CIR Realty, #100, 707 10 Avenue SW, Calgary, AB T2R 0B3, office 403-294-1500. Rich is a member of The Canadian Real Estate Association.
REALTOR®, REALTORS®, and the REALTOR® logo are certification marks that are owned by REALTOR® Canada Inc. and licensed exclusively to The Canadian Real Estate Association (CREA). These certification marks identify real estate professionals who are members of CREA and who must abide by CREA’s By-Laws, Rules, and the REALTOR® Code. The MLS® trademark and the MLS® logo are owned by CREA and identify the quality of services provided by real estate professionals who are members of CREA.
By using this site you agree to its Terms of Use.