 47 photos
$350,000
2452, 151 Country Village Road NE
Country Hills Village, Calgary
1 bd · 1 ba · 910 sq ft
Listed by REMAX Innovations
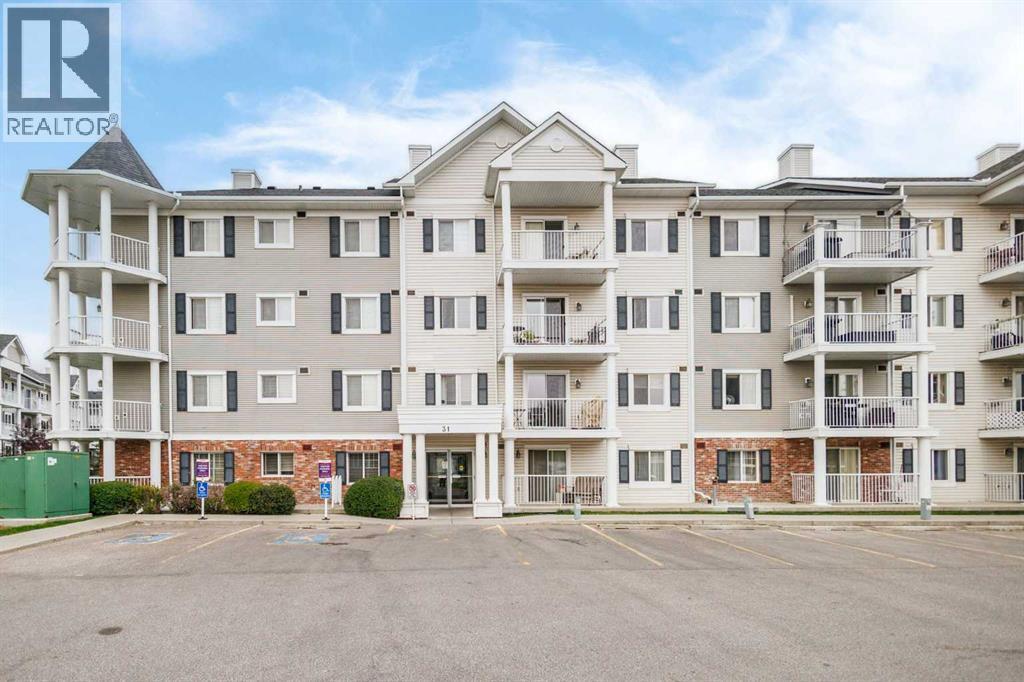
4301, 31 Country Village Manor NE
Country Hills Village, Calgary, T3K0T3
2 bed · 2 bath · 946 sq ft · Apartment
Listed by Homecare Realty Ltd.
MLS® Number: A2354264 · 29 days on market
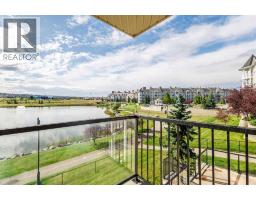
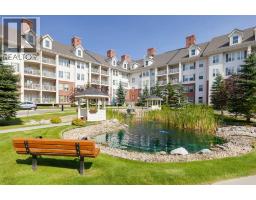
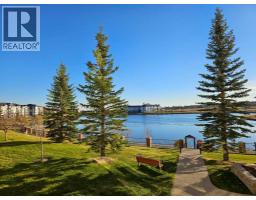
Welcome to this fantastic 3rd-floor END UNIT overlooking the beautiful Country Village pond! Offering an exceptional combination of peaceful waterfront surroundings and everyday convenience, this bright and spacious 2-bedroom, 2-full-bath PLUS DEN condo is a wonderful place to call home. The open-concept layout is filled with natural light and features an upgraded kitchen with newer quartz countertops, newer refrigerator, ample cabinetry, and a raised breakfast bar. The spacious living room is highlighted by a cozy built-in fireplace and flows seamlessly into the open dining area—perfect for both relaxing and entertaining. The generous primary bedroom features walk-through closets leading to a private 4-piece ensuite. A second bedroom, additional full bathroom, versatile den, and convenient in-suite laundry complete this functional floor plan. Tile flooring in the foyer, kitchen, and bathrooms adds both durability and style. Condo fee includes Gas, Water, and Insurance, snow removal, etc. Step outside onto your private SOUTH-FACING BALCONY and enjoy beautiful views overlooking the pond and the iconic lighthouse—a perfect spot for morning coffee or evening relaxation. A gas BBQ line makes outdoor entertaining easy. Just steps from the building, enjoy scenic walking paths around the pond, stroll to the charming waterfront gazebo, and take in the peaceful surroundings where Canada geese are often seen along the water. Additional highlights include a TITLED HEATED UNDERGROUND PARKING stall conveniently located across from the elevator, plus an assigned storage locker nearby. The well-maintained complex also offers ample visitor parking. Location is truly exceptional! You are next to the extensive Coventry Hills shopping district, with easy access to the cinema, VIVO Recreation Centre, schools, library, parks, restaurants, banks, Superstore, T&T Supermarket, and numerous national-brand shops, dining, and everyday services. 15 minutes to Costco, and 20 minutes to downtown . (id:67937)
| Property type | Single Family, Apartment |
|---|---|
| Ownership | Condo/Strata |
| Year built | 2010 |
| Storeys | 4 |
| Bedrooms | 2 above grade, 0 below |
| Half baths | 0 |
| Living area | 946 sq ft |
| Price per sq ft | $380 |
| Days on market | 29 |
| Parking | 1 (Underground) |
| Heating | Baseboard heaters, Natural gas |
| Cooling | None |
| Flooring | Tile, Carpeted |
| Construction | Wood frame |
| Fireplaces | 1 |
| Appliances | Refrigerator, Range - Electric, Dishwasher, Microwave Range Hood Combo, Window Coverings, Washer & Dryer |
| Features | PVC window, French door, Parking |
| Condo / HOA fee | $515.13 monthly |
| Property tax | $2,141 (2026) |
| Zoning | DC |
| Level | Room | Size |
|---|---|---|
| Main level | Living room | 13.67 Ft x 13.75 Ft |
| Main level | Kitchen | 8.67 Ft x 9.42 Ft |
| Main level | Dining room | 10.58 Ft x 9.17 Ft |
| Main level | Foyer | 3.17 Ft x 4.42 Ft |
| Main level | Den | 7.75 Ft x 7.42 Ft |
| Main level | Other | 6.58 Ft x 4.42 Ft |
| Main level | Primary Bedroom | 11.83 Ft x 11.00 Ft |
| Main level | Bedroom | 9.33 Ft x 8.83 Ft |
| Main level | Laundry room | 3.58 Ft x 5.58 Ft |
| Main level | Other | 7.83 Ft x 4.58 Ft |
| Main level | 4pc Bathroom | 4.92 Ft x 7.75 Ft |
| Main level | 4pc Bathroom | 7.58 Ft x 5.00 Ft |
From the apartment listings on this site today. What homes actually sold for is a better guide: ask Rich for recent sales.
A rough guide only. Put in the rate your lender quotes you. Leaves out property tax, the condo fee and, under 20% down, mortgage insurance.
Listed by Homecare Realty Ltd.. Listing data from the Calgary Real Estate Board, supplied by CREA’s DDF®. Last updated Nov 21, 2026.
47 photos 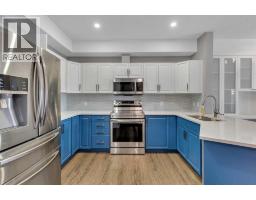 46 photos
 32 photos
 49 photos
 46 photos
 22 photos

This website is operated by Rich Baldy, REALTOR®, CIR Realty, #100, 707 10 Avenue SW, Calgary, AB T2R 0B3, office 403-294-1500. Rich is a member of The Canadian Real Estate Association.
REALTOR®, REALTORS®, and the REALTOR® logo are certification marks that are owned by REALTOR® Canada Inc. and licensed exclusively to The Canadian Real Estate Association (CREA). These certification marks identify real estate professionals who are members of CREA and who must abide by CREA’s By-Laws, Rules, and the REALTOR® Code. The MLS® trademark and the MLS® logo are owned by CREA and identify the quality of services provided by real estate professionals who are members of CREA.
By using this site you agree to its Terms of Use.