$684,800
881 Hampshire Crescent
Hampton Hills, High River
2 bd · 2 ba · 1,323 sq ft
Listed by eXp Realty
Price drop $5K
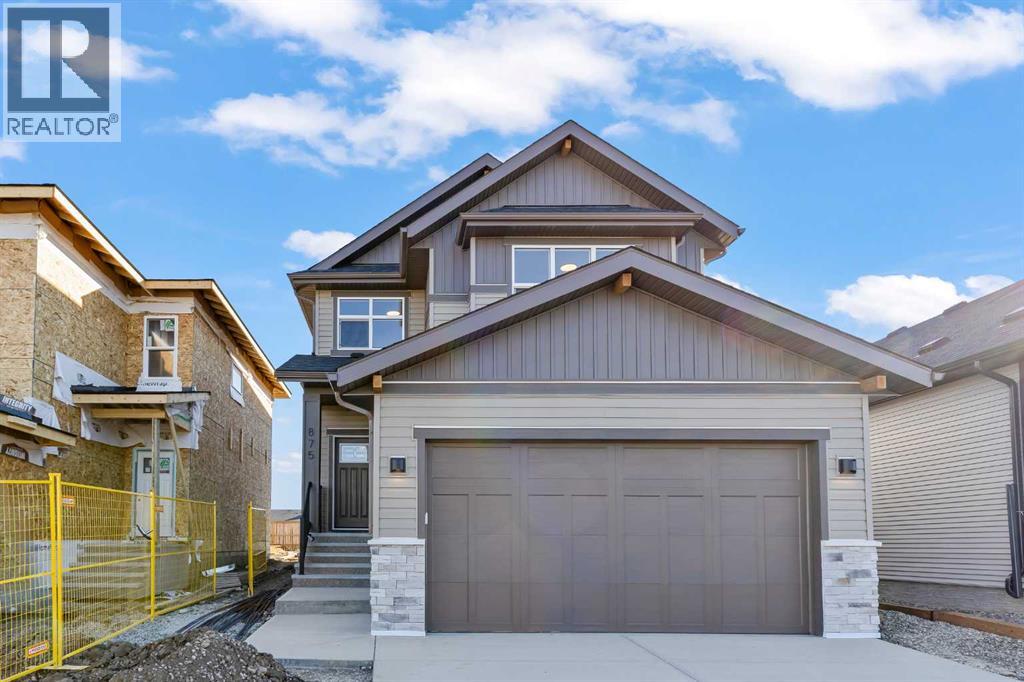
875 Hampshire Crescent NE
Hampton Hills, High River, T1V0E4
3 bed · 3 bath · 2,100 sq ft · House
Listed by Real Broker
MLS® Number: A2343666 · 28 days on market
** BONUS End-of-Year Possession Incentive: Buyers who achieve an unconditional contract with a possession date on or before December 31 will receive a complimentary washer & dryer and full window blind installation included at no additional cost. ** Welcome to 875 Hampshire Cres NE, a beautiful BRAND NEW two-story residence offering over 2,100 sq. ft. of thoughtfully designed above-grade living space in High River. From the moment you step through the front door, this home delivers the perfect blend of modern style, everyday functionality, and family-focused comfort. The main floor is anchored by a chef-inspired kitchen featuring expansive counter space and a walk-in pantry, ideal for hosting and family meals alike complete with a FULL kitchen appliance package. Sunlight streams into the open-concept dining area, which steps directly out onto the rear deck for seamless outdoor entertaining. Adjacent to the dining space, the living room serves as a warm, inviting gathering spot centered around a cozy fireplace. A discrete main-floor powder room and a functional mudroom connecting to the attached double garage ensure daily organization stays effortless. Upstairs, the home continues to impress with a well-designed layout centered around a large bonus family room—perfect for media nights, a kids' play zone, or a quiet reading retreat. The primary suite acts as a private oasis, complete with a walk-in closet and a five-piece spa-like ensuite. Two additional generous bedrooms share access to a full four-piece bath, while a dedicated upper-level laundry room puts everyday convenience right where you need it most. Completing the property is a massive unfinished basement with high ceilings offering a clear canvas space, ready to be customized into a home gym, recreation room, or additional guest quarters down the road. (id:67937)
| Property type | Single Family, House |
|---|---|
| Ownership | Freehold |
| Year built | 2026 |
| Storeys | 2 |
| Bedrooms | 3 above grade, 0 below |
| Half baths | 1 |
| Living area | 2,100 sq ft |
| Price per sq ft | $314 |
| Days on market | 28 |
| Lot size | 4,510 square feet |
| Basement | Unfinished, Full |
| Parking | 4 (Attached Garage) |
| Heating | Forced air, Natural gas, Other |
| Cooling | None |
| Flooring | Tile, Carpeted, Vinyl Plank |
| Construction | Wood frame |
| Foundation | Poured Concrete |
| Fireplaces | 1 |
| Appliances | Refrigerator, Dishwasher, Oven, Microwave, Hood Fan, Cooktop - Induction |
| Features | Other, PVC window, No neighbours behind, No Animal Home, No Smoking Home, Gas BBQ Hookup |
| Fencing | Partially fenced |
| Property tax | $786 (2025) |
| Zoning | TND |
| Level | Room | Size |
|---|---|---|
| Main level | 2pc Bathroom | 5.17 Ft x 4.92 Ft |
| Main level | Dining room | 10.67 Ft x 11.50 Ft |
| Main level | Kitchen | 15.92 Ft x 12.75 Ft |
| Main level | Living room | 12.67 Ft x 12.42 Ft |
| Main level | Other | 5.17 Ft x 8.83 Ft |
| Second level | 4pc Bathroom | 4.92 Ft x 9.83 Ft |
| Second level | Bedroom | 11.33 Ft x 13.50 Ft |
| Second level | Bedroom | 10.83 Ft x 10.08 Ft |
| Second level | 4pc Bathroom | 11.25 Ft x 10.08 Ft |
| Second level | Bonus Room | 13.42 Ft x 17.08 Ft |
| Second level | Laundry room | 5.75 Ft x 9.75 Ft |
| Second level | Primary Bedroom | 12.42 Ft x 13.50 Ft |
| Second level | Other | 4.67 Ft x 10.08 Ft |
From the house listings on this site today. What homes actually sold for is a better guide: ask Rich for recent sales.
A rough guide only. Put in the rate your lender quotes you. Leaves out property tax and, under 20% down, mortgage insurance.
Listed by Real Broker. Listing data from the Calgary Real Estate Board, supplied by CREA’s DDF®. Last updated Nov 19, 2026.
 Price drop $35K 32 photos
 Price drop $35K 31 photos
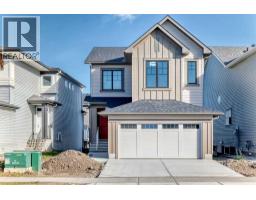 50 photos
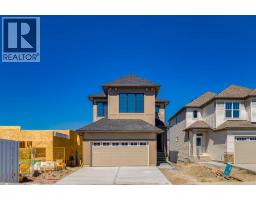 50 photos
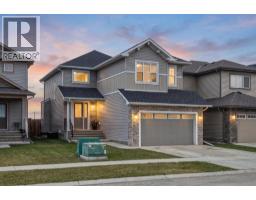 Price drop $10K 39 photos

This website is operated by Rich Baldy, REALTOR®, CIR Realty, #100, 707 10 Avenue SW, Calgary, AB T2R 0B3, office 403-294-1500. Rich is a member of The Canadian Real Estate Association.
REALTOR®, REALTORS®, and the REALTOR® logo are certification marks that are owned by REALTOR® Canada Inc. and licensed exclusively to The Canadian Real Estate Association (CREA). These certification marks identify real estate professionals who are members of CREA and who must abide by CREA’s By-Laws, Rules, and the REALTOR® Code. The MLS® trademark and the MLS® logo are owned by CREA and identify the quality of services provided by real estate professionals who are members of CREA.
By using this site you agree to its Terms of Use.