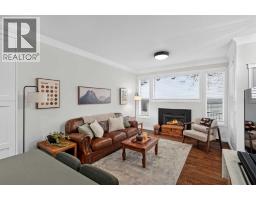
 Price drop $10.5K 50 photos
$469,500
37 Prestwick Park SE
McKenzie Towne, Calgary
3 bd · 4 ba · 1,296 sq ft
Listed by eXp Realty
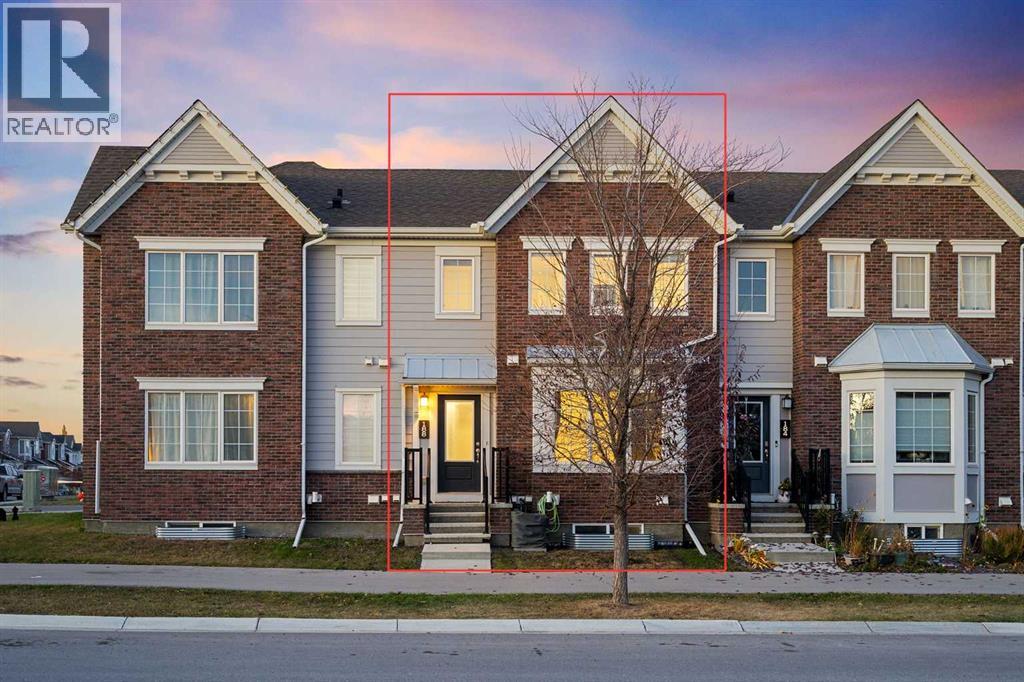
Price drop $10K
188 Yorkville Avenue SW
Yorkville, Calgary, T2X4J8
3 bed · 3 bath · 1,184 sq ft · Row / Townhouse
Listed by CIR Realty
MLS® Number: A2354070 · 29 days on market
OPEN HOUSE - Saturday (November 7), 1 pm to 3 pm, and Sunday (November 8), 12 pm to 3 pm! Welcome to this charming townhouse in Yorkville, SW Calgary, offered at $488,888! With approximately 1,450 sq. ft. of total developed area, 3 bedrooms, 2.5 bathrooms, a mostly finished basement, and an oversized double attached garage, this home offers comfort, functionality, and excellent value — with no condo fees!The bright main floor features a spacious living room, a separate dining area, and a well-appointed kitchen with granite countertops, rich dark cabinetry, stainless steel appliances, and a convenient breakfast bar. A half bath and direct access to the garage add everyday convenience.Step outside to your private terrace, perfect for summer barbecues, outdoor dining, or relaxing with friends - without the hassle of lawn maintenance!Upstairs, the primary bedroom offers a walk-in closet and private ensuite, while two additional bedrooms and a full bathroom provide space for family, guests, or a home office. The mostly finished basement adds even more flexibility, ideal for a recreation room, home theatre, games room, or workspace. Laundry is conveniently located downstairs, with bathroom rough-ins already in place.The home has been professionally cleaned, including shampoo cleaning of the carpets, so you can move in and enjoy your new space.Enjoy life in Yorkville, a growing southwest Calgary community with green spaces, walking paths, and a scenic pond with fountains. You’ll also appreciate quick access to Macleod Trail and Stoney Trail, plus nearby shopping, schools, golf courses, Spruce Meadows, and the professional soccer stadium.With air conditioning, an oversized double attached garage, no condo fees, and versatile living space, this home is a wonderful opportunity for first-time buyers, families, or investors. Don’t miss your chance to make it yours! (id:67937)
| Property type | Single Family, Row / Townhouse |
|---|---|
| Ownership | Freehold |
| Year built | 2020 |
| Storeys | 2 |
| Bedrooms | 3 above grade, 0 below |
| Half baths | 1 |
| Living area | 1,184 sq ft |
| Price per sq ft | $396 |
| Days on market | 29 |
| Lot size | 119 square meters |
| Basement | Finished, Full |
| Parking | 2 (Attached Garage) |
| Heating | Forced air |
| Cooling | Central air conditioning |
| Flooring | Tile, Hardwood, Carpeted |
| Construction | Wood frame |
| Foundation | Poured Concrete |
| Appliances | Refrigerator, Range - Electric, Dishwasher, Microwave Range Hood Combo, Washer & Dryer |
| Fencing | Not fenced |
| Property tax | $3,165 (2026) |
| Zoning | DC |
| Level | Room | Size |
|---|---|---|
| Main level | 2pc Bathroom | 4.42 Ft x 5.33 Ft |
| Main level | Dining room | 8.25 Ft x 9.67 Ft |
| Main level | Kitchen | 10.08 Ft x 9.67 Ft |
| Main level | Living room | 17.67 Ft x 14.08 Ft |
| Second level | 3pc Bathroom | 8.67 Ft x 4.58 Ft |
| Second level | 4pc Bathroom | 7.83 Ft x 6.50 Ft |
| Second level | Bedroom | 14.42 Ft x 11.50 Ft |
| Second level | Bedroom | 11.00 Ft x 8.58 Ft |
| Second level | Primary Bedroom | 12.08 Ft x 11.42 Ft |
| Basement | Recreational, Games room | 15.50 Ft x 18.17 Ft |
A rough guide only. Put in the rate your lender quotes you. Leaves out property tax and, under 20% down, mortgage insurance.
Listed by CIR Realty. Listing data from the Calgary Real Estate Board, supplied by CREA’s DDF®. Last updated Nov 12, 2026.
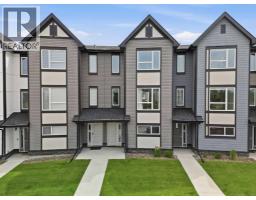
Price drop $10.5K 50 photos 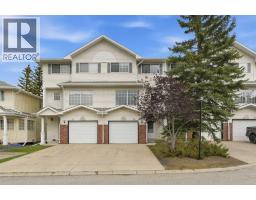 Price drop $2K 42 photos
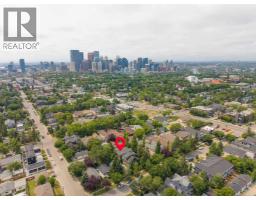 47 photos
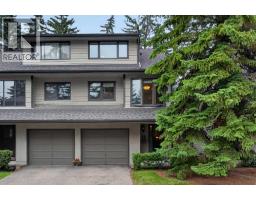
 29 photos
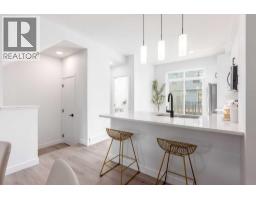
 46 photos
 17 photos

This website is operated by Rich Baldy, REALTOR®, CIR Realty, #100, 707 10 Avenue SW, Calgary, AB T2R 0B3, office 403-294-1500. Rich is a member of The Canadian Real Estate Association.
REALTOR®, REALTORS®, and the REALTOR® logo are certification marks that are owned by REALTOR® Canada Inc. and licensed exclusively to The Canadian Real Estate Association (CREA). These certification marks identify real estate professionals who are members of CREA and who must abide by CREA’s By-Laws, Rules, and the REALTOR® Code. The MLS® trademark and the MLS® logo are owned by CREA and identify the quality of services provided by real estate professionals who are members of CREA.
By using this site you agree to its Terms of Use.