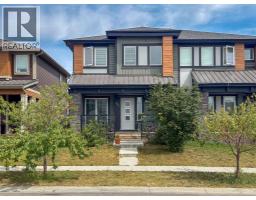
 Price drop $24.9K 38 photos
$475,000
122 Midtown Boulevard SW
Midtown, Airdrie
4 bd · 4 ba · 1,580 sq ft
Listed by Royal LePage Blue Sky
Price drop $1.9K
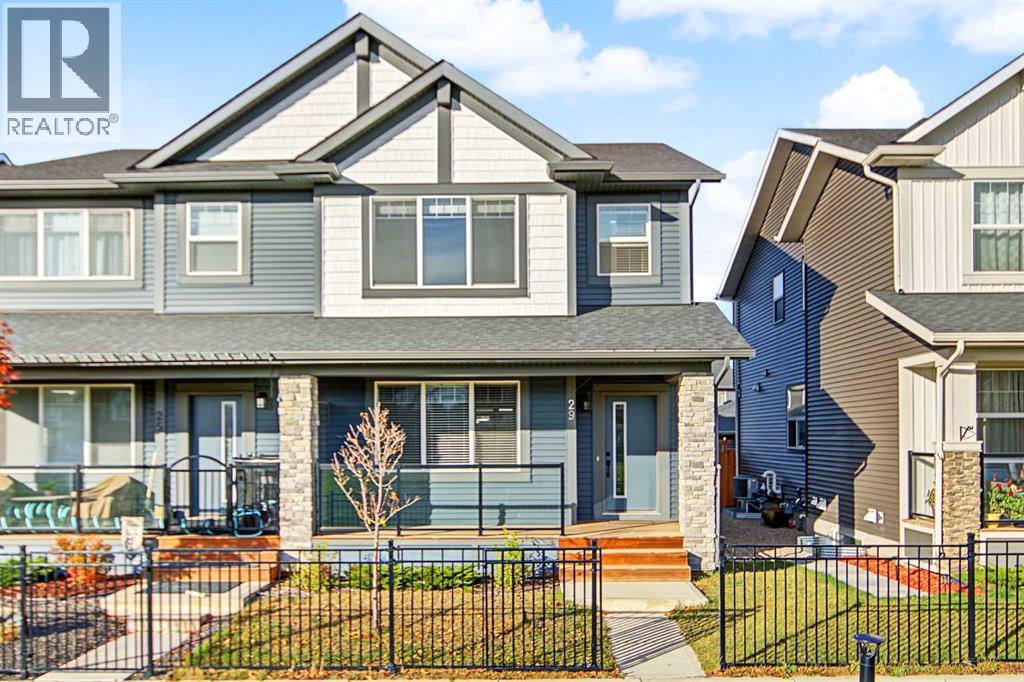
29 Midgrove Lane SW
Midtown, Airdrie, T4B5H2
3 bed · 3 bath · 1,635 sq ft · Duplex
Listed by First Place Realty
MLS® Number: A2354536 · 28 days on market
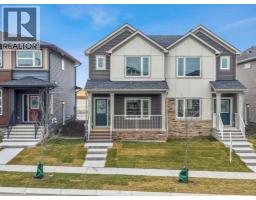
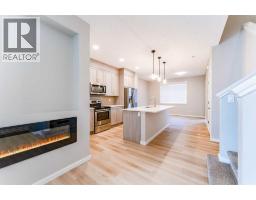
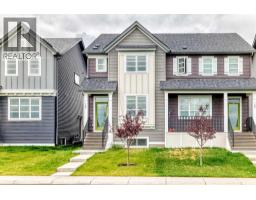
Welcome to this beautifully upgraded duplex in the sought-after community of Midtown, Airdrie! Offering 3 bedrooms and 3 bathrooms, this stylish home combines modern finishes with everyday functionality. The bright, open-concept main floor features soaring ceilings, oversized windows, luxury vinyl plank flooring, and upscale finishes throughout. The impressive kitchen showcases quartz countertops, full-height cabinetry, stainless steel appliances, designer lighting, and an oversized island, perfect for entertaining and family gatherings. Upstairs, the spacious primary retreat features a walk-in closet and spa-inspired ensuite, complemented by two additional bedrooms, a full bathroom, and convenient upper-floor laundry. Enjoy a beautiful setting overlooking green space with charming park benches right out front, creating a peaceful place to relax and unwind. A wide rear lane and double garage add extra convenience. The unfinished basement offers endless possibilities to customize the space to suit your needs, whether you envision a home gym, media room, additional living area, or extra bedrooms. Ideally located near ponds, walking paths, parks, schools, shopping, dining, and golf, this home offers the perfect blend of comfort, style, and convenience in a vibrant, family-friendly neighborhood. Don't miss this fantastic opportunity to own a beautiful home in Midtown, Airdrie! (id:67937)
| Property type | Single Family, Duplex |
|---|---|
| Ownership | Freehold |
| Year built | 2021 |
| Storeys | 2 |
| Bedrooms | 3 above grade, 0 below |
| Half baths | 1 |
| Living area | 1,635 sq ft |
| Price per sq ft | $305 |
| Days on market | 28 |
| Lot size | 251.8 square meters |
| Basement | Unfinished, Full |
| Parking | 2 (Detached Garage) |
| Heating | Forced air |
| Cooling | None |
| Flooring | Tile, Carpeted, Vinyl Plank |
| Construction | Wood frame |
| Foundation | Poured Concrete |
| Fireplaces | 1 |
| Appliances | Washer, Refrigerator, Dishwasher, Stove, Dryer, Microwave Range Hood Combo, Window Coverings, Garage door opener |
| Features | Back lane, No Smoking Home |
| Fencing | Fence |
| Property tax | $3,779 (2026) |
| Zoning | R2 |
| Level | Room | Size |
|---|---|---|
| Main level | 2pc Bathroom | 4.83 Ft x 5.00 Ft |
| Main level | Dining room | 10.17 Ft x 14.75 Ft |
| Main level | Kitchen | 14.25 Ft x 12.67 Ft |
| Main level | Living room | 15.08 Ft x 14.58 Ft |
| Second level | 4pc Bathroom | 9.08 Ft x 5.58 Ft |
| Second level | 4pc Bathroom | 10.08 Ft x 5.67 Ft |
| Second level | Bedroom | 10.00 Ft x 9.83 Ft |
| Second level | Bedroom | 12.00 Ft x 9.67 Ft |
| Second level | Primary Bedroom | 15.67 Ft x 12.83 Ft |
| Second level | Wine Cellar | 4.67 Ft x 9.00 Ft |
A rough guide only. Put in the rate your lender quotes you. Leaves out property tax and, under 20% down, mortgage insurance.
Listed by First Place Realty. Listing data from the Calgary Real Estate Board, supplied by CREA’s DDF®. Last updated Nov 19, 2026.
Price drop $24.9K 38 photos  17 photos
 23 photos
 New · 22h ago 30 photos
 Price drop $9.5K 39 photos
 39 photos

This website is operated by Rich Baldy, REALTOR®, CIR Realty, #100, 707 10 Avenue SW, Calgary, AB T2R 0B3, office 403-294-1500. Rich is a member of The Canadian Real Estate Association.
REALTOR®, REALTORS®, and the REALTOR® logo are certification marks that are owned by REALTOR® Canada Inc. and licensed exclusively to The Canadian Real Estate Association (CREA). These certification marks identify real estate professionals who are members of CREA and who must abide by CREA’s By-Laws, Rules, and the REALTOR® Code. The MLS® trademark and the MLS® logo are owned by CREA and identify the quality of services provided by real estate professionals who are members of CREA.
By using this site you agree to its Terms of Use.