 17 photos
$499,900
2085 Cobblespring Avenue SW
Cobblestone Creek, Airdrie
3 bd · 3 ba · 1,552 sq ft
Listed by MaxWell Capital Realty
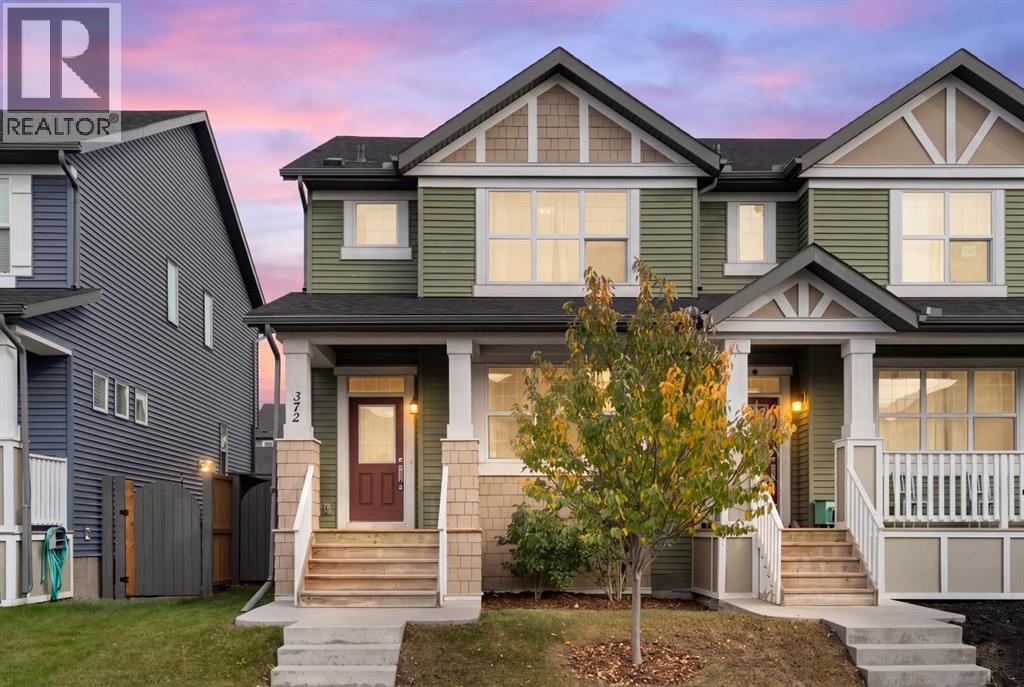
372 Kingsmere Way SE
King's Heights, Airdrie, T4A0Y1
2 bed · 3 bath · 1,321 sq ft · Duplex
Listed by Royal LePage Benchmark
MLS® Number: A2351875 · 35 days on market
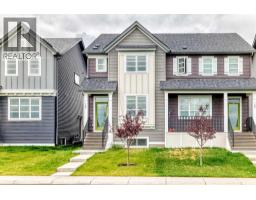
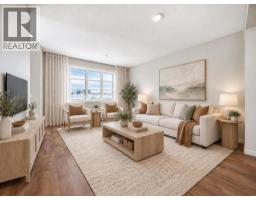
Welcome to this beautifully finished home in Kings Heights, offering 1,320 sq ft above grade, a double primary bedroom layout with each bedroom having its own ensuite, and a detached double garage. From the moment you walk in, you’ll notice the bright, open layout, feature walls, upgraded lighting, and modern finishes throughout. The kitchen offers plenty of cabinet and counter space, along with a large pantry, and opens into the dining and living areas, making it a great space for everyday living and entertaining. Upstairs, you’ll find two spacious bedrooms, each with their own private ensuite, offering a great setup for families, guests, or even a home office. The unfinished basement features a large window and roughed-in plumbing, giving you plenty of options to develop the space to suit your needs. Outside, enjoy a private backyard and a detached double garage with extra room for storage. The location is hard to beat, with schools, including a French school, parks, playgrounds, pathways, and Kingsview Market all within walking distance. This is a great opportunity to own a well-maintained, move-in-ready home in a family-friendly community close to everything you need. (id:67937)
| Property type | Single Family, Duplex |
|---|---|
| Ownership | Freehold |
| Year built | 2018 |
| Storeys | 2 |
| Bedrooms | 2 above grade, 0 below |
| Half baths | 1 |
| Living area | 1,321 sq ft |
| Price per sq ft | $379 |
| Days on market | 35 |
| Lot size | 255.3 square meters |
| Basement | Unfinished, Full |
| Parking | 3 (Detached Garage) |
| Heating | Forced air |
| Cooling | None |
| Flooring | Laminate, Ceramic Tile |
| Construction | Wood frame |
| Foundation | Poured Concrete |
| Appliances | Washer, Refrigerator, Dishwasher, Stove, Dryer, Window Coverings, Garage door opener |
| Features | Treed, Back lane, PVC window, No Smoking Home |
| Fencing | Fence |
| Property tax | $3,566 (2026) |
| Zoning | R2 |
| Level | Room | Size |
|---|---|---|
| Main level | Living room | 4.54 M x 4.09 M |
| Main level | Dining room | 4.59 M x 2.46 M |
| Main level | Kitchen | 3.99 M x 3.35 M |
| Main level | 2pc Bathroom | .00 M x .00 M |
| Upper Level | Primary Bedroom | 4.13 M x 3.33 M |
| Upper Level | Bedroom | 3.17 M x 4.00 M |
| Upper Level | 4pc Bathroom | .00 M x .00 M |
| Upper Level | 4pc Bathroom | .00 M x .00 M |
| Upper Level | Laundry room | 2.43 M x 1.91 M |
A rough guide only. Put in the rate your lender quotes you. Leaves out property tax and, under 20% down, mortgage insurance.
Listed by Royal LePage Benchmark. Listing data from the Calgary Real Estate Board, supplied by CREA’s DDF®. Last updated Oct 16, 2026.
17 photos  Price drop $1.9K 33 photos
 New · 20h ago 30 photos
 39 photos
 Price drop $10K 41 photos
 New · 5d ago 2 photos

This website is operated by Rich Baldy, REALTOR®, CIR Realty, #100, 707 10 Avenue SW, Calgary, AB T2R 0B3, office 403-294-1500. Rich is a member of The Canadian Real Estate Association.
REALTOR®, REALTORS®, and the REALTOR® logo are certification marks that are owned by REALTOR® Canada Inc. and licensed exclusively to The Canadian Real Estate Association (CREA). These certification marks identify real estate professionals who are members of CREA and who must abide by CREA’s By-Laws, Rules, and the REALTOR® Code. The MLS® trademark and the MLS® logo are owned by CREA and identify the quality of services provided by real estate professionals who are members of CREA.
By using this site you agree to its Terms of Use.