 3 photos
$989,900
94 North Bridges Garden
Bridges of Langdon, Langdon
5 bd · 4 ba · 3,083 sq ft
Listed by Real Broker
118 North Bridges Garden
Bridges of Langdon, Langdon, T0J1X3
5 bed · 4 bath · 3,047 sq ft · House
Listed by CIR Realty
MLS® Number: A2354210 · 28 days on market
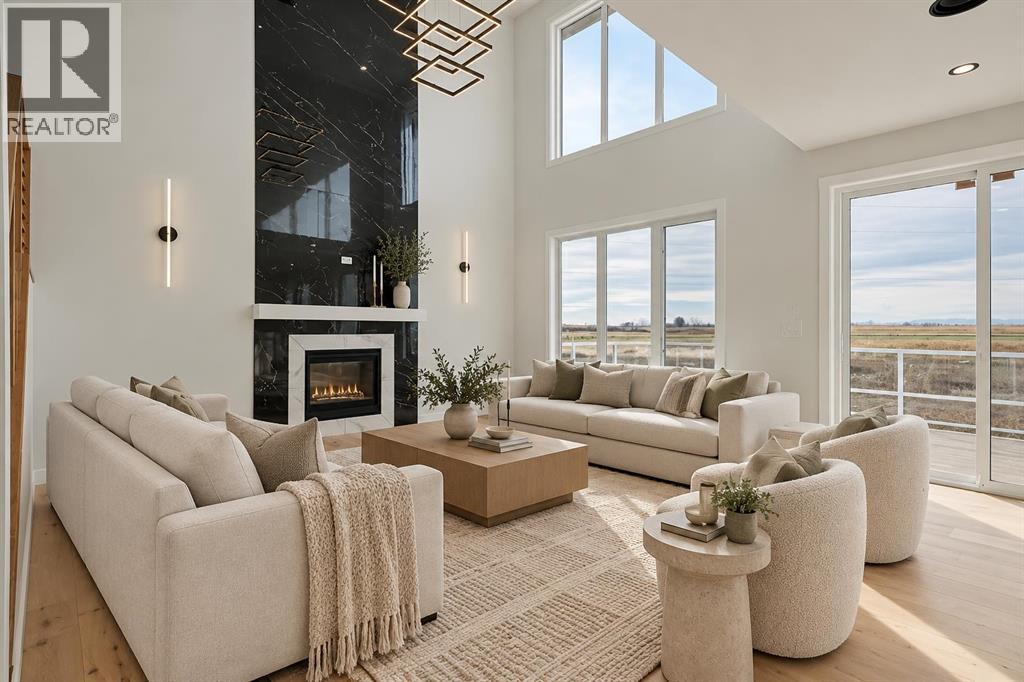
Welcome to 118 North Bridges Garden, where contemporary design, thoughtful details, and an exceptional canal-backed setting come together in the heart of Langdon. From the striking exterior and expansive four-car garage to the beautifully appointed interior, this home offers a refined approach to everyday living. Step inside to a welcoming foyer featuring custom geometric wall detailing and warm wood flooring that carries through the main living areas. The open-concept design is anchored by a stunning living room with soaring ceilings, expansive windows, and a dramatic floor-to-ceiling fireplace feature wall. Natural light fills the space, creating an inviting atmosphere while drawing attention to the open views beyond. The kitchen is equally impressive, featuring crisp white cabinetry, warm wood accents, quartz-style countertops, a statement range hood, built-in appliances, and a generous central island. A dedicated pantry provides exceptional storage, while the adjoining dining area offers a natural gathering place for everyday meals and entertaining. The main floor also includes a versatile bedroom, ideal for guests, a home office, or flexible family living, along with a convenient powder room and mudroom. Upstairs, the primary bedroom offers a peaceful retreat with generous proportions, a tray ceiling, and large windows overlooking the surrounding landscape. Outside, the canal-backed setting adds another dimension to the home. Enjoy open views and a connection to the outdoors from the rear deck and walkout basement, with space to relax, entertain, and appreciate the quieter pace of life in Langdon. Completing the property is an impressive four-car garage, offering exceptional flexibility for vehicles, recreational equipment, storage, or hobby space. Discover elevated living in Langdon’s growing Bridges of Langdon community, where modern design meets an exceptional canal-backed setting. Move-in ready with quick possession available, this home offe rs the best of new construction without the wait.Contact your REALTOR® to arrange a private viewing and experience 118 North Bridges Garden for yourself. (id:67937)
| Property type | Single Family, House |
|---|---|
| Ownership | Freehold |
| Year built | 2026 |
| Storeys | 2 |
| Bedrooms | 5 above grade, 0 below |
| Half baths | 1 |
| Living area | 3,047 sq ft |
| Price per sq ft | $327 |
| Days on market | 28 |
| Lot size | 6,534 square feet |
| Basement | Unfinished, Full, Separate entrance, Walk out |
| Parking | 8 (Attached Garage, Garage, Parking Pad, Other) |
| Heating | Forced air, Natural gas |
| Cooling | None |
| Flooring | Tile, Carpeted, Vinyl Plank |
| Foundation | Poured Concrete |
| Fireplaces | 1 |
| Appliances | Refrigerator, Cooktop - Gas, Dishwasher, Microwave, Freezer, Oven - Built-In, Hood Fan, Garage door opener |
| Features | Other, Closet Organizers |
| Fencing | Not fenced |
| View | View |
| Property tax | $2,164 (2026) |
| Zoning | R |
| Level | Room | Size |
|---|---|---|
| Main level | 2pc Bathroom | 5.00 Ft x 7.50 Ft |
| Main level | Bedroom | 9.92 Ft x 13.50 Ft |
| Main level | Dining room | 5.75 Ft x 9.42 Ft |
| Main level | Foyer | 12.33 Ft x 11.33 Ft |
| Main level | Kitchen | 21.75 Ft x 18.42 Ft |
| Main level | Living room | 16.33 Ft x 16.42 Ft |
| Main level | Other | 7.92 Ft x 8.17 Ft |
| Main level | Pantry | 10.42 Ft x 10.08 Ft |
| Second level | 4pc Bathroom | 10.33 Ft x 4.92 Ft |
| Second level | 4pc Bathroom | 4.92 Ft x 8.42 Ft |
| Second level | 5pc Bathroom | 8.50 Ft x 18.67 Ft |
| Second level | Bedroom | 12.67 Ft x 11.00 Ft |
| Second level | Bedroom | 14.25 Ft x 10.92 Ft |
| Second level | Bedroom | 12.83 Ft x 9.92 Ft |
| Second level | Laundry room | 7.42 Ft x 8.25 Ft |
| Second level | Bonus Room | 25.75 Ft x 15.92 Ft |
| Second level | Primary Bedroom | 13.42 Ft x 15.75 Ft |
| Second level | Other | 13.42 Ft x 7.00 Ft |
From the house listings on this site today. What homes actually sold for is a better guide: ask Rich for recent sales.
A rough guide only. Put in the rate your lender quotes you. Leaves out property tax and, under 20% down, mortgage insurance.
Listed by CIR Realty. Listing data from the Calgary Real Estate Board, supplied by CREA’s DDF®. Last updated Nov 22, 2026.
3 photos  10 photos
 46 photos
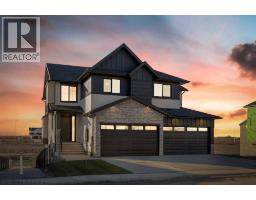 39 photos
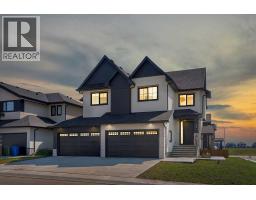 44 photos
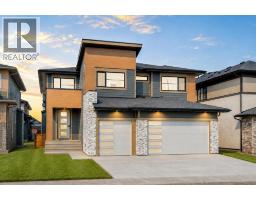 39 photos

This website is operated by Rich Baldy, REALTOR®, CIR Realty, #100, 707 10 Avenue SW, Calgary, AB T2R 0B3, office 403-294-1500. Rich is a member of The Canadian Real Estate Association.
REALTOR®, REALTORS®, and the REALTOR® logo are certification marks that are owned by REALTOR® Canada Inc. and licensed exclusively to The Canadian Real Estate Association (CREA). These certification marks identify real estate professionals who are members of CREA and who must abide by CREA’s By-Laws, Rules, and the REALTOR® Code. The MLS® trademark and the MLS® logo are owned by CREA and identify the quality of services provided by real estate professionals who are members of CREA.
By using this site you agree to its Terms of Use.