 43 photos
$995,000
118 North Bridges Garden
Bridges of Langdon, Langdon
5 bd · 4 ba · 3,047 sq ft
Listed by CIR Realty
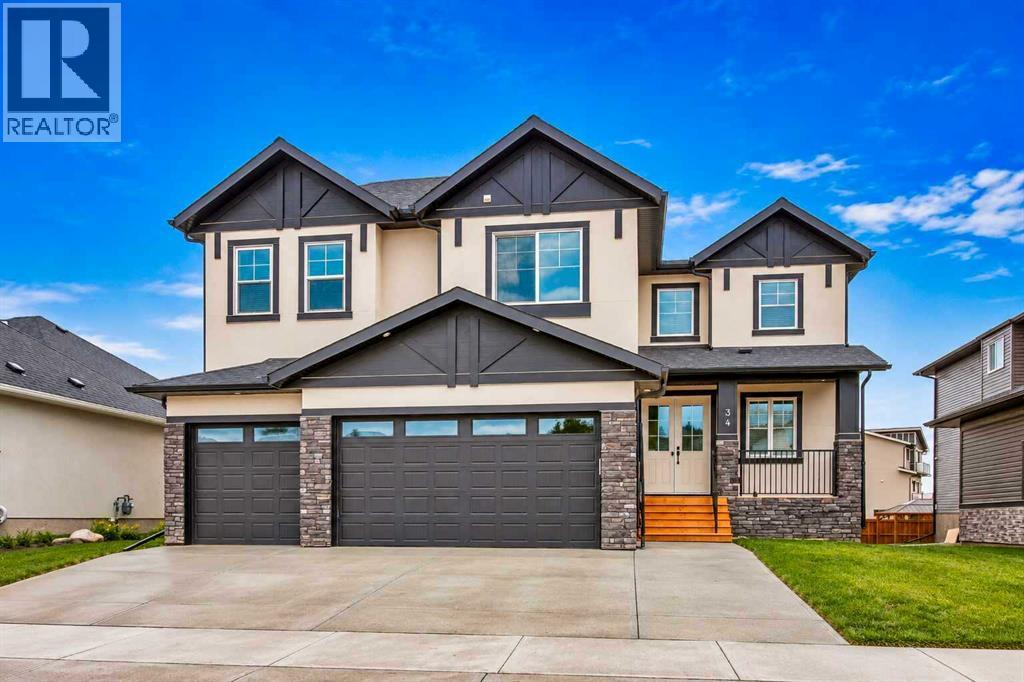
34 North Bridges Landing
Bridges of Langdon, Langdon, T0J1X0
6 bed · 5 bath · 3,090 sq ft · House
Listed by Real Broker
MLS® Number: A2358162 · 9 days on market
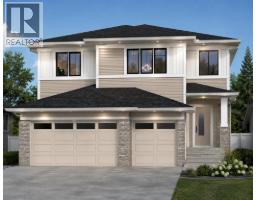
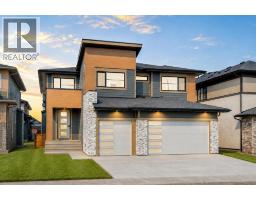
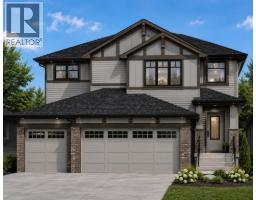
Welcome home to this beautiful home crafted by Paramount Homes. Sitting in the family friendly community of Bridges of Langdon you receive the large lots, and small town charm to unwind in while being only a short commute to all the amenities of Calgary. This house boasts 4 bedrooms above grade with 4 full bath as well as 2 additional bedrooms in the basement and yet another full bath. Plenty of room for the growing family or multi-generational living arrangements. The main floor is flooded with natural light with a 2 story great room that features large windows and a cozy gas fireplace. The Kitchen has everything a chef needs as well as a spice kitchen for extra cooking requirements. Don't hesitate and book your showing now before this spectacular house is sold!!! (id:67937)
| Property type | Single Family, House |
|---|---|
| Ownership | Freehold |
| Year built | 2025 |
| Storeys | 2 |
| Bedrooms | 4 above grade, 2 below |
| Half baths | 0 |
| Living area | 3,090 sq ft |
| Price per sq ft | $337 |
| Days on market | 9 |
| Lot size | 0.2 acres |
| Basement | Partially finished, Full, Separate entrance, Walk-up |
| Parking | 6 (Attached Garage) |
| Heating | Forced air |
| Cooling | Central air conditioning |
| Flooring | Other |
| Foundation | Poured Concrete |
| Fireplaces | 1 |
| Appliances | Refrigerator, Cooktop - Gas, Dishwasher, Microwave, Oven - Built-In, Garage door opener |
| Features | See remarks, Closet Organizers |
| Fencing | Partially fenced |
| Property tax | $4,742 (2026) |
| Zoning | R-MID |
| Level | Room | Size |
|---|---|---|
| Upper Level | 5pc Bathroom | 26.08 Ft x 7.67 Ft |
| Upper Level | 4pc Bathroom | 10.25 Ft x 5.00 Ft |
| Upper Level | 4pc Bathroom | 13.00 Ft x 4.00 Ft |
| Basement | 4pc Bathroom | 8.58 Ft x 5.00 Ft |
| Basement | Family room | 18.58 Ft x 14.67 Ft |
| Basement | Other | 12.67 Ft x 11.50 Ft |
| Basement | Bedroom | 14.25 Ft x 12.08 Ft |
| Basement | Bedroom | 14.00 Ft x 10.00 Ft |
| Main level | Other | 13.17 Ft x 10.00 Ft |
| Main level | Office | 10.58 Ft x 10.00 Ft |
| Main level | Dining room | 12.00 Ft x 10.17 Ft |
| Main level | Living room | 15.33 Ft x 12.75 Ft |
| Main level | Breakfast | 14.67 Ft x 7.17 Ft |
| Main level | Kitchen | 15.67 Ft x 15.42 Ft |
| Main level | Pantry | 14.33 Ft x 5.42 Ft |
| Main level | Other | 9.17 Ft x 7.08 Ft |
| Upper Level | Bonus Room | 18.58 Ft x 14.08 Ft |
| Upper Level | Primary Bedroom | 14.83 Ft x 13.33 Ft |
| Main level | Bedroom | 11.42 Ft x 11.00 Ft |
| Upper Level | Bedroom | 12.42 Ft x 11.67 Ft |
| Upper Level | Bedroom | 13.50 Ft x 11.17 Ft |
| Upper Level | Laundry room | 8.75 Ft x 5.75 Ft |
| Main level | 4pc Bathroom | 8.17 Ft x 5.00 Ft |
From the house listings on this site today. What homes actually sold for is a better guide: ask Rich for recent sales.
A rough guide only. Put in the rate your lender quotes you. Leaves out property tax and, under 20% down, mortgage insurance.
Listed by Real Broker. Listing data from the Calgary Real Estate Board, supplied by CREA’s DDF®. Last updated Nov 13, 2026.
43 photos  44 photos
 3 photos
 10 photos
 39 photos
 12 photos

This website is operated by Rich Baldy, REALTOR®, CIR Realty, #100, 707 10 Avenue SW, Calgary, AB T2R 0B3, office 403-294-1500. Rich is a member of The Canadian Real Estate Association.
REALTOR®, REALTORS®, and the REALTOR® logo are certification marks that are owned by REALTOR® Canada Inc. and licensed exclusively to The Canadian Real Estate Association (CREA). These certification marks identify real estate professionals who are members of CREA and who must abide by CREA’s By-Laws, Rules, and the REALTOR® Code. The MLS® trademark and the MLS® logo are owned by CREA and identify the quality of services provided by real estate professionals who are members of CREA.
By using this site you agree to its Terms of Use.