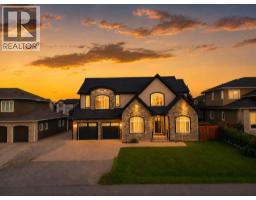
 49 photos
$1,370,000
772 East Lakeview Road
East Chestermere, Chestermere
7 bd · 5 ba · 3,624 sq ft
Listed by Royal LePage Blue Sky
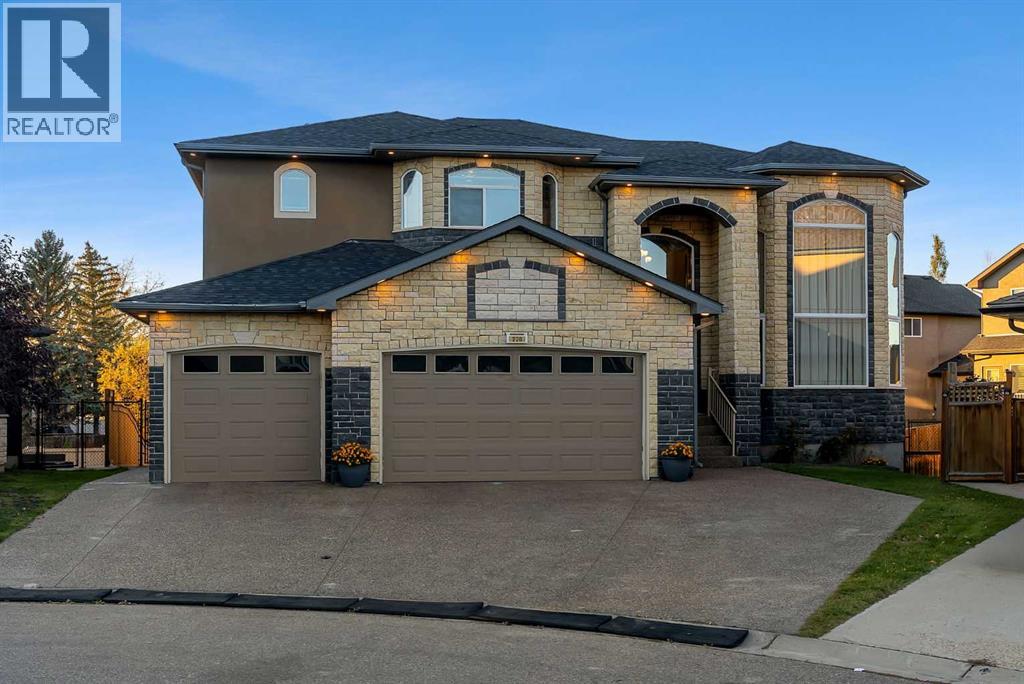
220 East Lakeview Place
East Lakeview Shores, Chestermere, T1X0A2
7 bed · 5 bath · 4,047 sq ft · House
Listed by Five Star Realty
MLS® Number: A2353477 · 27 days on market
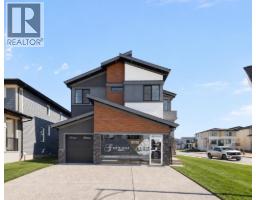
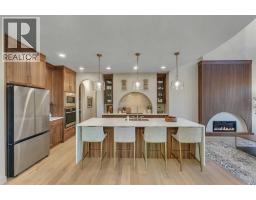
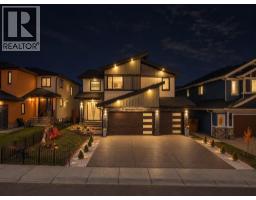
Welcome to 220 East Lakeview Place an impressive custom-built two-storey home nestled in a cul-de-sac just moments from Chestermere Lake. Offering approximately 4,047 sq. ft. above grade, a developed walkout basement, 6 Large bedrooms all with Walk in closets plus main floor bedroom. five full bathrooms two with Jacuzzi Tubs, and a triple attached garage, this home delivers exceptional space and versatility. Vaulted two story Ceiling in the formal Living and Dining room. Granite tile and Hardwood main floor. Custom Built in Bookcases, Pillars and much more. New Roof last year. Natural stone work out side and smooth Stucco, Total 3 Fireplaces, Heated Tripple attached Garage.Step inside to a magnificent double-height foyer that sets the tone for this impressive home. Soaring ceilings, expansive windows, and an elegant fireplace create a grand first impression, the living and dining areas offer an inviting setting for entertaining. A large family room complements the spacious kitchen, complete with a pantry and breakfast nook opening onto the expansive rear balcony. A bedroom, full bathroom, laundry room, and mudroom complete this thoughtfully designed main level.Upstairs, four generous bedrooms include an expansive primary retreat with a walk-in closet, five-piece ensuite, and a fireplace shared with the ensuite. A second bedroom offers its own ensuite, complemented by an additional full bathroom and upper balcony.The walkout basement features a sprawling recreation room, second kitchen, two bedrooms, a five-piece bathroom, and ample storage, with direct access to the covered patio and fenced backyard. Striking curb appeal, multiple outdoor living spaces, and a desirable location near the lake complete this exceptional home. (id:67937)
| Property type | Single Family, House |
|---|---|
| Ownership | Freehold |
| Year built | 2009 |
| Storeys | 2 |
| Bedrooms | 5 above grade, 2 below |
| Half baths | 0 |
| Living area | 4,047 sq ft |
| Price per sq ft | $333 |
| Days on market | 27 |
| Lot size | 8,500 square feet |
| Basement | Finished, Full, Walk out, Suite |
| Parking | 6 (Attached Garage) |
| Heating | Forced air, Natural gas, Other |
| Cooling | Central air conditioning |
| Flooring | Hardwood, Carpeted, Stone, Other, Ceramic Tile |
| Construction | Wood frame |
| Foundation | Poured Concrete |
| Fireplaces | 3 |
| Appliances | Washer, Refrigerator, Dishwasher, Stove, Dryer, Window Coverings, Garage door opener |
| Features | See remarks, PVC window, Closet Organizers, No Animal Home, No Smoking Home |
| Fencing | Fence |
| Property tax | $7,344 (2025) |
| Zoning | R-1 |
| Level | Room | Size |
|---|---|---|
| Main level | Living room | 14.42 Ft x 17.42 Ft |
| Main level | Dining room | 11.00 Ft x 17.17 Ft |
| Main level | Family room | 19.42 Ft x 24.17 Ft |
| Second level | Primary Bedroom | 19.08 Ft x 20.42 Ft |
| Second level | 5pc Bathroom | 10.00 Ft x 11.17 Ft |
| Main level | Kitchen | 16.00 Ft x 19.25 Ft |
| Main level | Other | 11.42 Ft x 11.42 Ft |
| Main level | Bedroom | 11.42 Ft x 12.83 Ft |
| Second level | Bedroom | 15.08 Ft x 24.17 Ft |
| Second level | Bedroom | 13.92 Ft x 16.00 Ft |
| Second level | Bedroom | 13.50 Ft x 16.00 Ft |
| Second level | 4pc Bathroom | 5.00 Ft x 10.83 Ft |
| Second level | 4pc Bathroom | 5.00 Ft x 11.25 Ft |
| Main level | Laundry room | 5.83 Ft x 9.00 Ft |
| Main level | 4pc Bathroom | 7.50 Ft x 7.83 Ft |
| Lower level | Great room | 16.00 Ft x 42.08 Ft |
| Lower level | 5pc Bathroom | 9.00 Ft x 14.58 Ft |
| Lower level | Bedroom | 13.00 Ft x 17.17 Ft |
| Lower level | Bedroom | 13.75 Ft x 14.58 Ft |
| Lower level | Cold room | 4.00 Ft x 8.67 Ft |
A rough guide only. Put in the rate your lender quotes you. Leaves out property tax and, under 20% down, mortgage insurance.
Listed by Five Star Realty. Listing data from the Calgary Real Estate Board, supplied by CREA’s DDF®. Last updated Nov 21, 2026.
49 photos 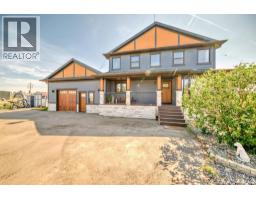 49 photos
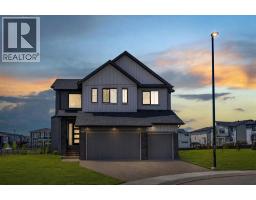 50 photos
 49 photos
 50 photos
 38 photos

This website is operated by Rich Baldy, REALTOR®, CIR Realty, #100, 707 10 Avenue SW, Calgary, AB T2R 0B3, office 403-294-1500. Rich is a member of The Canadian Real Estate Association.
REALTOR®, REALTORS®, and the REALTOR® logo are certification marks that are owned by REALTOR® Canada Inc. and licensed exclusively to The Canadian Real Estate Association (CREA). These certification marks identify real estate professionals who are members of CREA and who must abide by CREA’s By-Laws, Rules, and the REALTOR® Code. The MLS® trademark and the MLS® logo are owned by CREA and identify the quality of services provided by real estate professionals who are members of CREA.
By using this site you agree to its Terms of Use.