 50 photos
$1,199,900
335 Waterford Grove
Chestermere
7 bd · 5 ba · 3,042 sq ft
Listed by Prep Realty Inc.
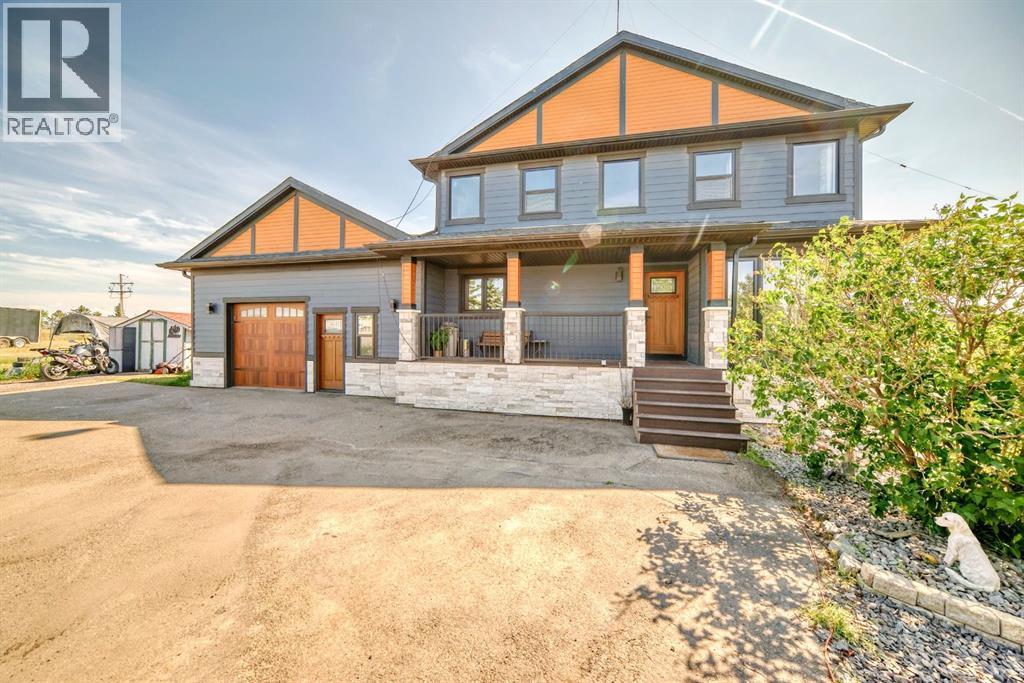
240076 PARADISE MEADOW Drive
Chestermere, T1X0M8
7 bed · 4 bath · 2,291 sq ft · House
Listed by TREC The Real Estate Company
MLS® Number: A2305422 · 207 days on market
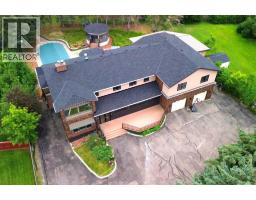
Welcome to this beautiful home in Paradise! Conveniently located only few minutes away from Calgary and all amenities of Chestermere. This home is situated on 4 acres of land and has been substantially renovated in last 5 years. New kitchen, appliances, bathrooms, hardwood and custom stone tiled floors on the inside and windows, doors, new roof, Hardie board and stone siding, new septic tank on the outside. Home features 4 bedroom, 2 offices and open concept kitchen, large living room with tons of natural light thouout the house. Downstairs is 2 bedroom illegal suite with large eat in kitchen and separate entrance. Oversized double attached garage has been remodelled and space for workshop or small business shop created. There is lots of parking space including RV parking and lots of space for gardening, a storage shed is included. Call your realtor to book a viewing. The city of Chestermere allowed a subdivision of this type of lots recently. (id:67937)
| Property type | Single Family, House |
|---|---|
| Ownership | Freehold |
| Year built | 2002 |
| Storeys | 2 |
| Bedrooms | 5 above grade, 2 below |
| Half baths | 1 |
| Living area | 2,291 sq ft |
| Price per sq ft | $611 |
| Days on market | 207 |
| Lot size | 4 acres |
| Basement | Finished, Full, Walk out, Suite |
| Parking | 8 (Attached Garage, Parking Pad, RV) |
| Heating | Forced air, Natural gas |
| Cooling | None |
| Flooring | Hardwood, Laminate, Carpeted, Stone |
| Construction | Wood frame |
| Foundation | Poured Concrete |
| Fireplaces | 1 |
| Appliances | Washer, Refrigerator, Dishwasher, Stove, Oven, Dryer, Cooktop - Induction |
| Features | Other, PVC window, No Smoking Home, Level |
| Fencing | Fence |
| View | View |
| Property tax | $5,338 (2025) |
| Zoning | LLR |
| Level | Room | Size |
|---|---|---|
| Main level | Other | 5.67 Ft x 20.33 Ft |
| Main level | Other | 6.50 Ft x 7.25 Ft |
| Main level | Other | 23.08 Ft x 9.75 Ft |
| Main level | Office | 9.67 Ft x 12.33 Ft |
| Main level | Living room | 12.08 Ft x 9.92 Ft |
| Main level | Kitchen | 14.33 Ft x 8.42 Ft |
| Main level | Dining room | 8.50 Ft x 9.58 Ft |
| Main level | Family room | 14.42 Ft x 13.92 Ft |
| Main level | Laundry room | 8.33 Ft x 5.42 Ft |
| Main level | Bedroom | 9.25 Ft x 10.92 Ft |
| Main level | 2pc Bathroom | 4.92 Ft x 5.25 Ft |
| Second level | Primary Bedroom | 14.00 Ft x 13.67 Ft |
| Second level | Other | 5.00 Ft x 11.08 Ft |
| Second level | 5pc Bathroom | 5.92 Ft x 14.83 Ft |
| Second level | Bedroom | 10.92 Ft x 10.83 Ft |
| Second level | Bedroom | 11.58 Ft x 10.58 Ft |
| Second level | Bedroom | 10.92 Ft x 12.25 Ft |
| Second level | 4pc Bathroom | 4.92 Ft x 8.75 Ft |
| Unknown | Other | 3.92 Ft x 9.58 Ft |
| Lower level | Other | 7.42 Ft x 12.33 Ft |
| Unknown | Bedroom | 14.25 Ft x 9.17 Ft |
| Unknown | Bedroom | 14.42 Ft x 9.25 Ft |
| Unknown | 3pc Bathroom | 13.50 Ft x 8.00 Ft |
| Unknown | Recreational, Games room | 14.67 Ft x 9.08 Ft |
| Unknown | Eat in kitchen | 13.83 Ft x 14.33 Ft |
| Lower level | Storage | 3.67 Ft x 8.17 Ft |
| Lower level | Furnace | 9.58 Ft x 5.83 Ft |
A rough guide only. Put in the rate your lender quotes you. Leaves out property tax and, under 20% down, mortgage insurance.
Listed by TREC The Real Estate Company. Listing data from the Calgary Real Estate Board, supplied by CREA’s DDF®. Last updated Oct 20, 2026.
50 photos  49 photos
 47 photos
 50 photos
 50 photos
 49 photos

This website is operated by Rich Baldy, REALTOR®, CIR Realty, #100, 707 10 Avenue SW, Calgary, AB T2R 0B3, office 403-294-1500. Rich is a member of The Canadian Real Estate Association.
REALTOR®, REALTORS®, and the REALTOR® logo are certification marks that are owned by REALTOR® Canada Inc. and licensed exclusively to The Canadian Real Estate Association (CREA). These certification marks identify real estate professionals who are members of CREA and who must abide by CREA’s By-Laws, Rules, and the REALTOR® Code. The MLS® trademark and the MLS® logo are owned by CREA and identify the quality of services provided by real estate professionals who are members of CREA.
By using this site you agree to its Terms of Use.