 37 photos
$494,900
145 waterford Boulevard
Waterford, Chestermere
3 bd · 3 ba · 1,468 sq ft
Listed by RE/MAX Real Estate (Mountain View)
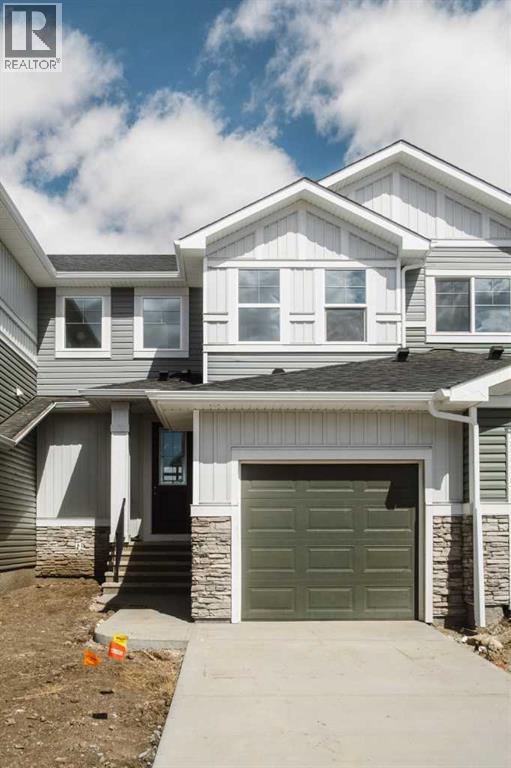
312 Waterford Way
Waterford, Chestermere, T1X3N3
3 bed · 3 bath · 1,368 sq ft · Row / Townhouse
Listed by First Place Realty
MLS® Number: A2354593 · 26 days on market
***Waterford Brand New Front-Attached Garage Townhome | NO CONDO FEES!***Welcome to Waterford, where this brand new front-attached garage townhome offers modern living, quality finishes, and NO CONDO FEES. This under-construction home offers quick possession and features a generous selection of upgrades throughout.The main floor offers a bright, open-concept layout with large windows that bring in plenty of natural light. The kitchen features a large island, quartz countertops, soft-close cabinets and drawers, a spacious pantry, and a full appliance package including a refrigerator, dishwasher, smooth-top electric range, and microwave/hood fan combination.Additional highlights include engineered hardwood flooring, 9-foot knockdown ceilings, 8-foot doors on the main level, built-in entry hooks and shelving, undermount sinks, and convenient upper-floor laundry.Upstairs, the spacious primary bedroom offers a private ensuite and walk-in closet. Two additional bedrooms, a second full bathroom, and a linen closet complete the upper level.The unfinished basement provides additional future living space and includes rough-in plumbing, giving you the flexibility to create a space that suits your needs.Outside, the home includes front and rear landscaping, a treated wood deck, and fencing.Located in Waterford, this home offers an easy commute to Calgary while providing the space and community feel of Chestermere. Enjoy convenient access to local amenities, shopping, recreation, and services, with many options just minutes away.**First-Time Buyer Opportunity:** You may be eligible for the First-Time Home Buyers’ GST Rebate, potentially saving up to $50,000 on a new home. To qualify, buyers must be 18 or older, be a Canadian citizen or permanent resident, and not have owned or lived in a home owned by them or their spouse or common-law partner in the past four years.This limited-time incentive applies to homes under contract after May 27, 2025. Terms and cond itions apply in accordance with Government of Canada and CRA guidelines.Don’t miss this opportunity to own a brand new home with NO CONDO FEES and quick possession.Note: Please be advised that some photos shown are of the same model for illustration purposes only. The actual home’s style, interior colors, and finishes may vary. Call today (id:67937)
| Property type | Single Family, Row / Townhouse |
|---|---|
| Ownership | Freehold |
| Year built | 2026 |
| Storeys | 2 |
| Bedrooms | 3 above grade, 0 below |
| Half baths | 1 |
| Living area | 1,368 sq ft |
| Price per sq ft | $362 |
| Days on market | 26 |
| Lot size | 2,490.02 square feet |
| Basement | Unfinished, Full |
| Parking | 1 (Attached Garage) |
| Heating | Forced air |
| Cooling | None |
| Flooring | Carpeted, Vinyl |
| Foundation | Poured Concrete |
| Appliances | Refrigerator, Dishwasher, Stove, Microwave Range Hood Combo |
| Fencing | Fence |
| Zoning | R-3 |
| Level | Room | Size |
|---|---|---|
| Main level | Other | 6.92 Ft x 4.17 Ft |
| Main level | Other | 3.75 Ft x 5.67 Ft |
| Main level | 2pc Bathroom | |
| Main level | Kitchen | 8.50 Ft x 11.00 Ft |
| Main level | Other | 10.08 Ft x 9.58 Ft |
| Main level | Great room | 15.58 Ft x 12.58 Ft |
| Second level | Bedroom | 10.50 Ft x 10.00 Ft |
| Second level | Bedroom | 10.00 Ft x 9.58 Ft |
| Second level | 3pc Bathroom | |
| Second level | Laundry room | 3.67 Ft x 5.33 Ft |
| Second level | Other | 5.50 Ft x 5.50 Ft |
| Second level | Primary Bedroom | 11.58 Ft x 11.08 Ft |
| Second level | 4pc Bathroom |
From the row / townhouse listings on this site today. What homes actually sold for is a better guide: ask Rich for recent sales.
A rough guide only. Put in the rate your lender quotes you. Leaves out property tax and, under 20% down, mortgage insurance.
Listed by First Place Realty. Listing data from the Calgary Real Estate Board, supplied by CREA’s DDF®. Last updated Nov 1, 2026.
37 photos  Price drop $10K 15 photos
 35 photos
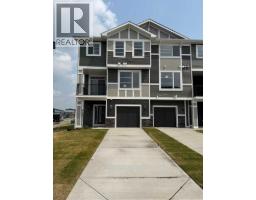 46 photos
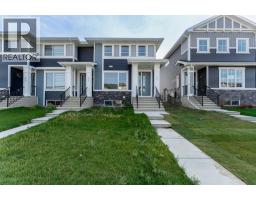 15 photos
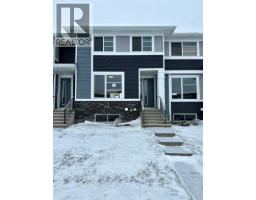 Price drop $20K 20 photos

This website is operated by Rich Baldy, REALTOR®, CIR Realty, #100, 707 10 Avenue SW, Calgary, AB T2R 0B3, office 403-294-1500. Rich is a member of The Canadian Real Estate Association.
REALTOR®, REALTORS®, and the REALTOR® logo are certification marks that are owned by REALTOR® Canada Inc. and licensed exclusively to The Canadian Real Estate Association (CREA). These certification marks identify real estate professionals who are members of CREA and who must abide by CREA’s By-Laws, Rules, and the REALTOR® Code. The MLS® trademark and the MLS® logo are owned by CREA and identify the quality of services provided by real estate professionals who are members of CREA.
By using this site you agree to its Terms of Use.