 48 photos
$494,900
312 Waterford Way
Waterford, Chestermere
3 bd · 3 ba · 1,368 sq ft
Listed by First Place Realty
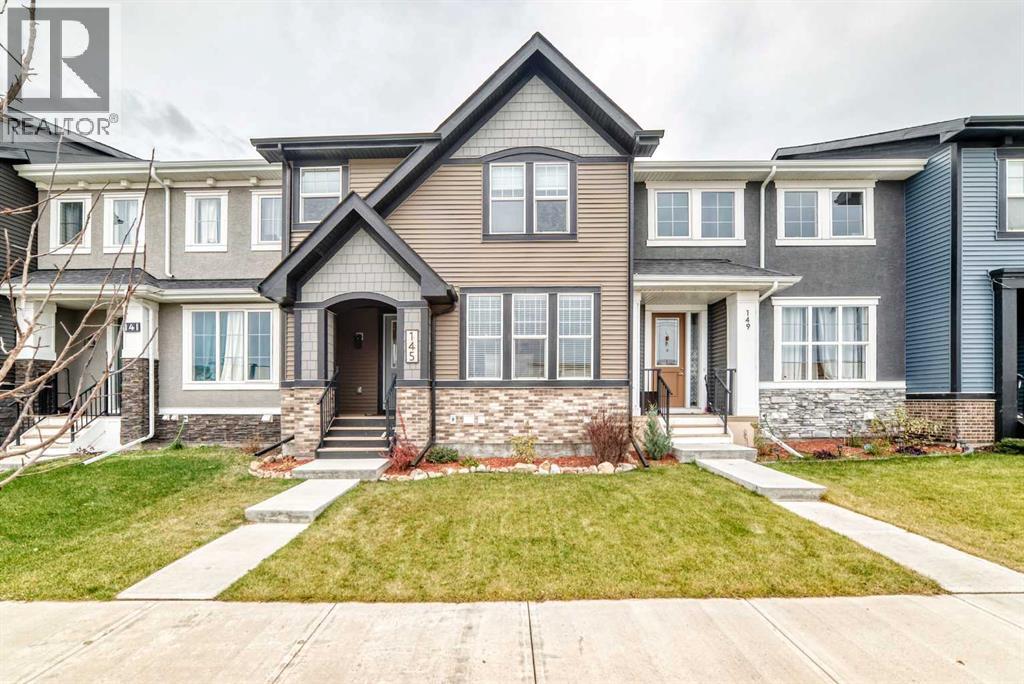
145 waterford Boulevard
Waterford, Chestermere, T1X2M9
3 bed · 3 bath · 1,468 sq ft · Row / Townhouse
Listed by RE/MAX Real Estate (Mountain View)
MLS® Number: A2357109 · 13 days on market
Show-home condition this impeccably maintained 1467 sq ft home with over $30,000 of upgrades over the builder specs. This bright and open plan , a spacious kitchen with ceiling height cabinetry,quartz counter-tops, an expanded island, premium stainless steel appliances including an induction range, designer tile back-splash. A luxury vinyl plank flooring thru out the main floor / stairs and upper hallway.The bright spacious living room centres around a modern fireplace with a rustic beam mantel and built in shelving. The upstairs comprises a primary suite offers a walk-in closet, 4 pce en-suite featuring his & her sinks. quartz counter-tops and a oversized shower. Two additional bedrooms / 4 pce bathroom and a upper-level laundry completes the second level. The backyard with many upgrades a custom stamped concrete patio and walkway, raised deck with aluminum railings, gas line for BBQ, low maintenance landscaping. The oversized double garage with a gas line completes the backyard space,, The basement is framed,insulated and roughed in for a future bathroom. Close to schools / shopping and transportation . You will not be disappointed in viewing this home (id:67937)
| Property type | Single Family, Row / Townhouse |
|---|---|
| Ownership | Freehold |
| Year built | 2023 |
| Storeys | 2 |
| Bedrooms | 3 above grade, 0 below |
| Half baths | 1 |
| Living area | 1,468 sq ft |
| Price per sq ft | $337 |
| Days on market | 13 |
| Lot size | 161 square meters |
| Basement | Unfinished, Full |
| Parking | 2 (Detached Garage) |
| Heating | Forced air |
| Cooling | None |
| Flooring | Tile, Carpeted, Vinyl Plank |
| Foundation | Poured Concrete |
| Fireplaces | 1 |
| Appliances | Washer, Refrigerator, Range - Electric, Dishwasher, Dryer, Hood Fan, Window Coverings, Cooktop - Induction |
| Features | Back lane, PVC window, No Smoking Home, Gas BBQ Hookup |
| Fencing | Fence |
| Property tax | $2,865 (2026) |
| Zoning | R-3 |
| Level | Room | Size |
|---|---|---|
| Main level | Living room | 12.58 Ft x 14.08 Ft |
| Main level | Dining room | 9.17 Ft x 12.33 Ft |
| Main level | Kitchen | 11.58 Ft x 14.67 Ft |
| Second level | Primary Bedroom | 12.17 Ft x 12.33 Ft |
| Second level | Bedroom | 9.58 Ft x 9.92 Ft |
| Second level | Bedroom | 9.67 Ft x 10.08 Ft |
| Main level | 2pc Bathroom | |
| Second level | 4pc Bathroom | |
| Second level | 4pc Bathroom | |
| Main level | Pantry | 1.92 Ft x 4.92 Ft |
| Second level | Laundry room | 3.33 Ft x 4.83 Ft |
From the row / townhouse listings on this site today. What homes actually sold for is a better guide: ask Rich for recent sales.
A rough guide only. Put in the rate your lender quotes you. Leaves out property tax and, under 20% down, mortgage insurance.
Listed by RE/MAX Real Estate (Mountain View). Listing data from the Calgary Real Estate Board, supplied by CREA’s DDF®. Last updated Nov 9, 2026.
48 photos  Price drop $10K 15 photos
 35 photos
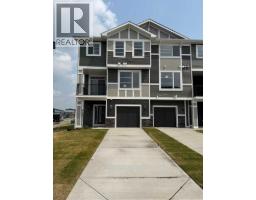 46 photos
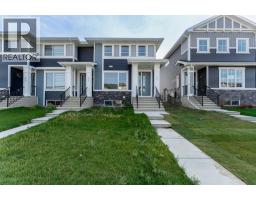 15 photos
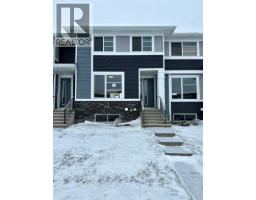 Price drop $20K 20 photos

This website is operated by Rich Baldy, REALTOR®, CIR Realty, #100, 707 10 Avenue SW, Calgary, AB T2R 0B3, office 403-294-1500. Rich is a member of The Canadian Real Estate Association.
REALTOR®, REALTORS®, and the REALTOR® logo are certification marks that are owned by REALTOR® Canada Inc. and licensed exclusively to The Canadian Real Estate Association (CREA). These certification marks identify real estate professionals who are members of CREA and who must abide by CREA’s By-Laws, Rules, and the REALTOR® Code. The MLS® trademark and the MLS® logo are owned by CREA and identify the quality of services provided by real estate professionals who are members of CREA.
By using this site you agree to its Terms of Use.