 50 photos
$850,000
10 Atlanta Crescent SE
Acadia, Calgary
4 bd · 3 ba · 1,157 sq ft
Listed by Real Broker
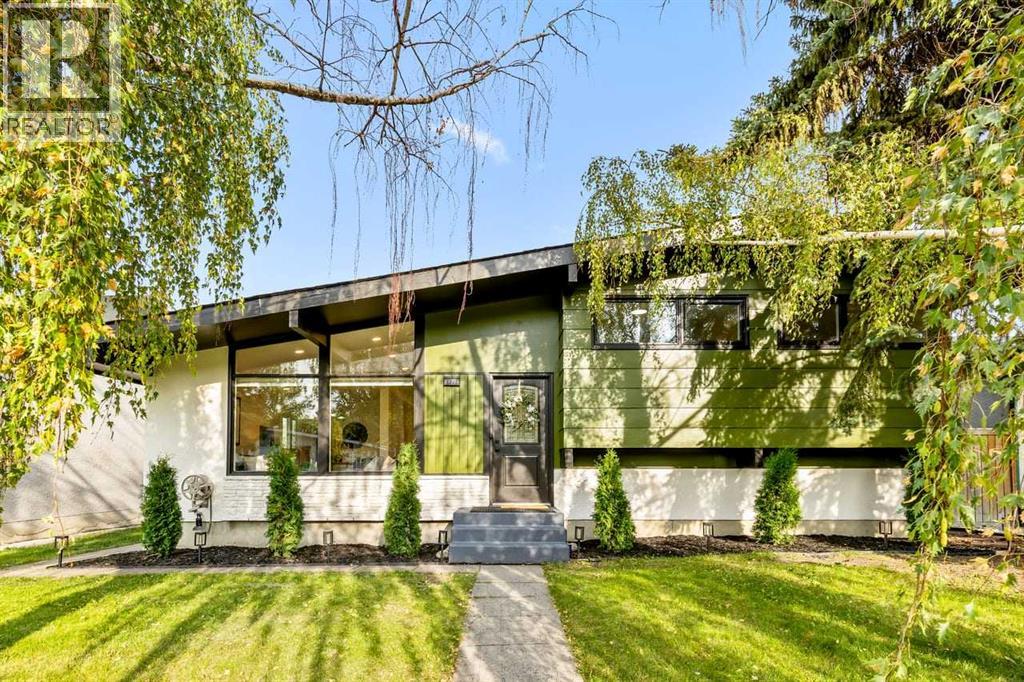
9716 2 Street SE
Acadia, Calgary, T2J0W2
4 bed · 3 bath · 1,128 sq ft · House
Listed by Grand Realty
MLS® Number: A2354863 · 25 days on market
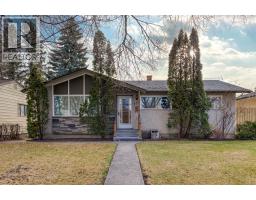
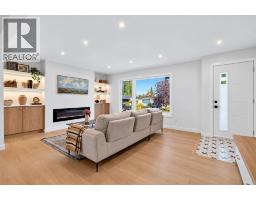
Some homes are simply renovated. Others are completely reimagined. This exceptional Acadia residence is the latter - a beautifully transformed 4-level split where soaring cathedral ceilings, sophisticated finishes, an incredible layout, and an oversized backyard come together to create a home that feels both luxurious and wonderfully livable.From the moment you enter, the impressive ceiling height and abundance of natural light set the tone. The renovation carries seamlessly throughout the entire home with luxury vinyl plank flooring on every level, brand-new windows, modern pot lights and designer lighting, complemented by beautiful handmade Italian tile in the kitchen and bathrooms.At the heart of the home is a striking European-inspired kitchen featuring warm oak veneer cabinetry, enhanced storage capacity, and sleek European built-in appliances. Designed with both beauty and functionality in mind, this is a kitchen made for everyday living, entertaining, and gathering with family and friends.The upper level offers three generous bedrooms, including a beautiful primary retreat with a private 4-piece ensuite finished with luxurious tile, plus an impressive 5-piece main bathroom.The beauty of the 4-level split design continues downstairs, where a spacious family room is anchored by a wood-burning fireplace that has been professionally inspected and approved - creating the perfect atmosphere for cozy Calgary evenings. An additional bedroom and another 4-piece bathroom provide wonderful flexibility for guests, teenagers, extended family, or a private home office.And there is still another level to discover. The fully renovated basement provides a large laundry room and an exceptional amount of additional storage, giving this home the practicality that modern families need without sacrificing style.Step outside and you’ll immediately appreciate another major advantage of this property: the oversized lot and expansive backyard. There is plenty of space for summer entertaining, BBQs, children, pets, gardening, or simply creating your own private outdoor retreat. A newly built double detached garage completes the package while preserving the generous backyard space.The home’s east-west orientation allows natural light to move beautifully through the property throughout the day.And then there is the location. Set in the established community of Acadia SE, this home puts parks, playgrounds, schools, shopping, restaurants, and everyday amenities within easy reach, while convenient access to Macleod Trail and Deerfoot Trail connects you quickly to the rest of Calgary.Four beautifully finished levels. Four bedrooms. Three full bathrooms. Cathedral ceilings. Premium European-inspired finishes. Oversized lot. Large backyard. Brand-new double garage.Everything has been thoughtfully brought together to create a home that feels fresh, modern, spacious, and completely move-in ready.This is the kind of renovation you need to see in person. Welcome home to Acadia (id:67937)
| Property type | Single Family, House |
|---|---|
| Ownership | Freehold |
| Year built | 1962 |
| Bedrooms | 3 above grade, 1 below |
| Half baths | 0 |
| Living area | 1,128 sq ft |
| Price per sq ft | $749 |
| Days on market | 25 |
| Lot size | 43.11 square meters |
| Basement | Finished, Full |
| Parking | 2 (Detached Garage) |
| Heating | Forced air |
| Cooling | None |
| Flooring | Vinyl Plank |
| Construction | Wood frame |
| Foundation | Poured Concrete |
| Fireplaces | 1 |
| Appliances | Washer, Refrigerator, Dishwasher, Stove, Dryer, Hood Fan |
| Features | No Animal Home |
| Fencing | Fence |
| Property tax | $3,870 (2026) |
| Zoning | R-C1 |
| Level | Room | Size |
|---|---|---|
| Main level | Living room | 13.25 Ft x 18.00 Ft |
| Main level | Dining room | 8.50 Ft x 9.00 Ft |
| Main level | Kitchen | 12.00 Ft x 12.58 Ft |
| Second level | Primary Bedroom | 12.75 Ft x 12.33 Ft |
| Second level | Bedroom | 9.33 Ft x 11.83 Ft |
| Second level | Bedroom | 8.00 Ft x 15.00 Ft |
| Second level | 5pc Bathroom | 4.92 Ft x 7.83 Ft |
| Second level | 4pc Bathroom | 4.33 Ft x 4.92 Ft |
| Lower level | Family room | 12.50 Ft x 16.83 Ft |
| Lower level | 3pc Bathroom | 4.67 Ft x 6.42 Ft |
| Lower level | Bedroom | 9.33 Ft x 11.83 Ft |
| Lower level | Great room | 13.00 Ft x 19.67 Ft |
| Lower level | Laundry room | 8.42 Ft x 11.67 Ft |
| Lower level | Storage | 3.75 Ft x 4.75 Ft |
From the house listings on this site today. What homes actually sold for is a better guide: ask Rich for recent sales.
A rough guide only. Put in the rate your lender quotes you. Leaves out property tax and, under 20% down, mortgage insurance.
Listed by Grand Realty. Listing data from the Calgary Real Estate Board, supplied by CREA’s DDF®. Last updated Nov 2, 2026.
50 photos  New · 6d ago 40 photos
 50 photos
 New · 12h ago 50 photos
 38 photos
 30 photos

This website is operated by Rich Baldy, REALTOR®, CIR Realty, #100, 707 10 Avenue SW, Calgary, AB T2R 0B3, office 403-294-1500. Rich is a member of The Canadian Real Estate Association.
REALTOR®, REALTORS®, and the REALTOR® logo are certification marks that are owned by REALTOR® Canada Inc. and licensed exclusively to The Canadian Real Estate Association (CREA). These certification marks identify real estate professionals who are members of CREA and who must abide by CREA’s By-Laws, Rules, and the REALTOR® Code. The MLS® trademark and the MLS® logo are owned by CREA and identify the quality of services provided by real estate professionals who are members of CREA.
By using this site you agree to its Terms of Use.