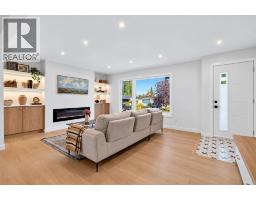
 38 photos
$739,000
9843 5 Street SE
Acadia, Calgary
4 bd · 3 ba · 1,061 sq ft
Listed by CIR Realty
New · 9h ago
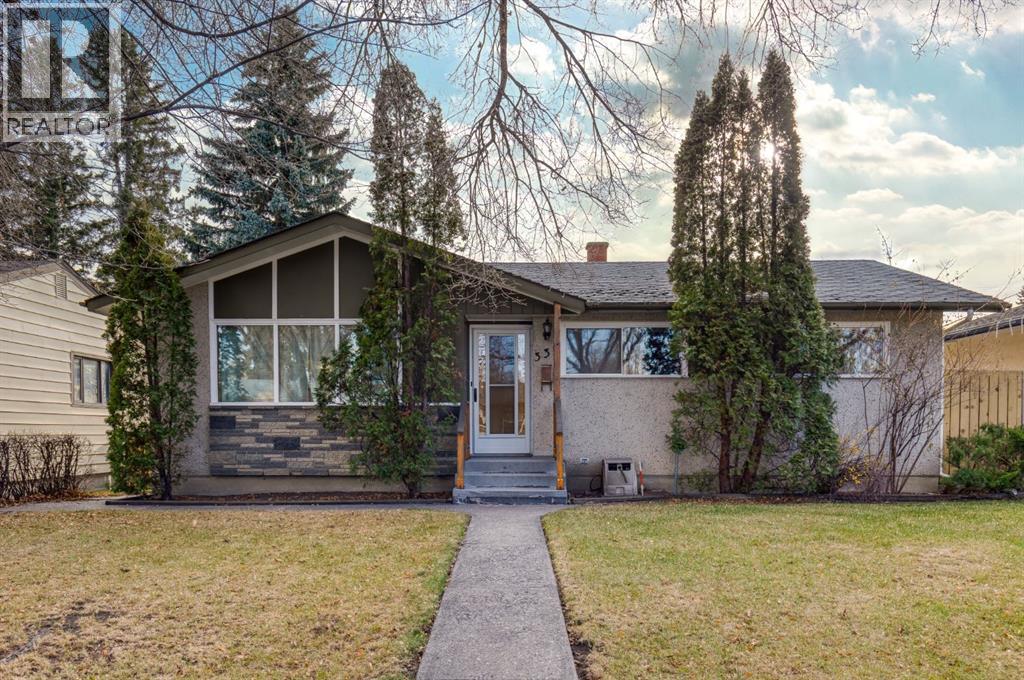
335 Avonburn Road SE
Acadia, Calgary, T2H1N9
4 bed · 2 bath · 1,056 sq ft · House
Listed by CIR Realty
MLS® Number: A2341951 · Listed today
A generous 6,151 sq. ft. lot and sunny south-facing backyard set the stage for this well-preserved 1960 bungalow, offering outdoor space and timeless character in a package that's increasingly hard to find. With 1,005 sq. ft. of main-floor living space and a fully developed basement, this home combines comfortable living with the warmth and craftsmanship of an era built to last. Wood accent feature walls add timeless appeal, complemented by a mix of hardwood, tile and carpet flooring throughout. The basement is a destination of its own, featuring pine walls, an electric fireplace, cedar dry bar, distinctive mantle and pool table area—an ideal setting for entertaining, unwinding or gathering with friends. Practicality and peace of mind are equally evident, with copper plumbing throughout, a newer hot water tank, newer water softener, central vacuum and a 2026 sewer scope already completed. Some bathroom fixtures on the main level have also been updated. Outside, enjoy the potential of the expansive south-facing backyard, complete with a gas line to the fire pit for relaxed evenings outdoors. The solid cinderblock garage features a gas-powered furnace, recently replaced overhead door and tarred roof. Hot water exterior taps add another thoughtful touch. This is a property with space to enjoy, character to appreciate and a genuine sense of pride of ownership. A classic home with a lot that deserves your attention. (id:67937)
| Property type | Single Family, House |
|---|---|
| Ownership | Freehold |
| Year built | 1960 |
| Storeys | 1 |
| Bedrooms | 3 above grade, 1 below |
| Half baths | 0 |
| Living area | 1,056 sq ft |
| Price per sq ft | $710 |
| Days on market | 0 |
| Lot size | 6,151.57 square feet |
| Basement | Finished, Full |
| Parking | 2 (Detached Garage, Garage, Heated Garage) |
| Heating | Forced air, Natural gas |
| Cooling | None |
| Flooring | Hardwood, Carpeted, Ceramic Tile, Linoleum |
| Construction | Poured concrete |
| Foundation | Poured Concrete |
| Fireplaces | 1 |
| Appliances | Refrigerator, Water softener, Range - Electric, Microwave, Hood Fan, Window Coverings, Washer & Dryer |
| Features | Back lane, Level |
| Fencing | Fence |
| Property tax | $4,379 (2026) |
| Zoning | R-CG |
| Level | Room | Size |
|---|---|---|
| Main level | 4pc Bathroom | 5.00 Ft x 8.92 Ft |
| Main level | Bedroom | 8.58 Ft x 12.58 Ft |
| Main level | Bedroom | 11.17 Ft x 8.92 Ft |
| Main level | Dining room | 8.25 Ft x 8.83 Ft |
| Main level | Kitchen | 13.67 Ft x 12.33 Ft |
| Main level | Living room | 19.00 Ft x 13.50 Ft |
| Main level | Primary Bedroom | 11.08 Ft x 11.25 Ft |
| Lower level | 3pc Bathroom | 6.08 Ft x 6.42 Ft |
| Lower level | Other | 4.58 Ft x 3.08 Ft |
| Lower level | Bedroom | 11.08 Ft x 24.25 Ft |
| Lower level | Laundry room | 14.67 Ft x 12.00 Ft |
| Lower level | Recreational, Games room | 26.08 Ft x 22.00 Ft |
| Lower level | Furnace | 9.33 Ft x 5.00 Ft |
From the house listings on this site today. What homes actually sold for is a better guide: ask Rich for recent sales.
A rough guide only. Put in the rate your lender quotes you. Leaves out property tax and, under 20% down, mortgage insurance.
Listed by CIR Realty. Listing data from the Calgary Real Estate Board, supplied by CREA’s DDF®. Last updated Nov 21, 2026.
38 photos 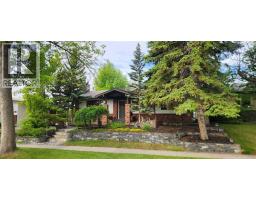 30 photos
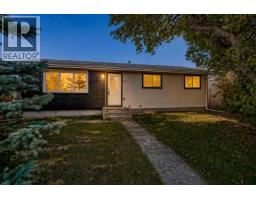 50 photos
 50 photos
 41 photos
 50 photos

This website is operated by Rich Baldy, REALTOR®, CIR Realty, #100, 707 10 Avenue SW, Calgary, AB T2R 0B3, office 403-294-1500. Rich is a member of The Canadian Real Estate Association.
REALTOR®, REALTORS®, and the REALTOR® logo are certification marks that are owned by REALTOR® Canada Inc. and licensed exclusively to The Canadian Real Estate Association (CREA). These certification marks identify real estate professionals who are members of CREA and who must abide by CREA’s By-Laws, Rules, and the REALTOR® Code. The MLS® trademark and the MLS® logo are owned by CREA and identify the quality of services provided by real estate professionals who are members of CREA.
By using this site you agree to its Terms of Use.