 50 photos
$895,000
4205 16 Street SW
Altadore, Calgary
5 bd · 3 ba · 1,512 sq ft
Listed by Real Broker
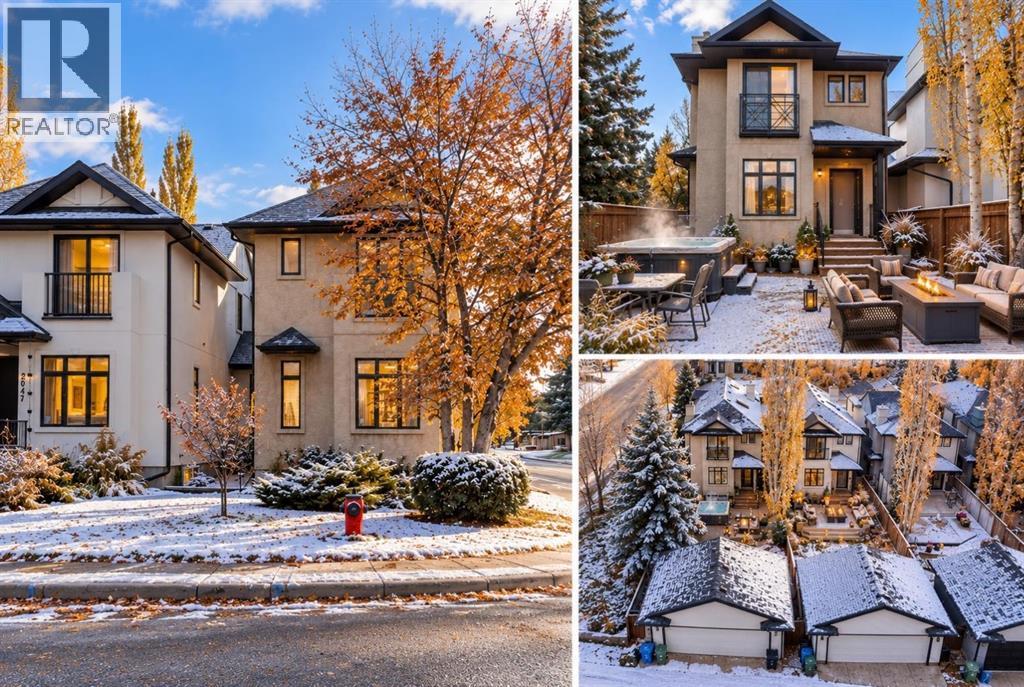
5012 20 Street SW
Altadore, Calgary, T2T6N8
4 bed · 4 bath · 1,658 sq ft · House
Listed by Royal LePage Benchmark
MLS® Number: A2354718 · 25 days on market
OPEN HOUSE SAT & SUN, NOV 7 & 8 - 1-3PM - Discover the appeal of established inner-city living, where a welcoming detached home, mature landscaping and a desirable Altadore location come together. Situated on a generous corner lot, this two-storey home offers something increasingly appealing in the inner city: room to live comfortably, outdoor space to truly enjoy, and the freedom to make it your own. Built in 2003, the home features approximately 2187 sq. ft. finished living space, with four bedrooms, 3.5 bathrooms and a fully developed basement. The main floor offers inviting living and entertaining spaces, while the kitchen and dining areas provide a comfortable setting for everyday meals and gatherings. Upstairs, the bedrooms offer private retreats, while the developed lower level adds flexibility for guests, recreation, hobbies or a home entertainment area. Outside is where this property truly distinguishes itself. Mature trees and established landscaping create a welcoming setting, complemented by a private backyard patio, hot tub and space to relax or entertain. A double detached garage adds everyday convenience. And then there's the location. Enjoy the character and convenience of Altadore, with Marda Loop's cafés, restaurants, shops, parks and pathways nearby, plus convenient access to downtown Calgary. Whether you're moving up from a condo or townhouse, looking for a detached home in an established neighbourhood, or simply choosing a lifestyle that prioritizes location and outdoor living, this home offers an inviting alternative to the larger infills that define much of today's Altadore market. A mature neighbourhood. A home with possibilities. An Altadore lifestyle to enjoy. (id:67937)
| Property type | Single Family, House |
|---|---|
| Ownership | Freehold |
| Year built | 2003 |
| Storeys | 2 |
| Bedrooms | 3 above grade, 1 below |
| Half baths | 1 |
| Living area | 1,658 sq ft |
| Price per sq ft | $531 |
| Days on market | 25 |
| Lot size | 341 square meters |
| Basement | Finished, Full |
| Parking | 2 (Detached Garage) |
| Heating | Forced air, Natural gas |
| Cooling | Central air conditioning |
| Flooring | Hardwood, Carpeted, Ceramic Tile |
| Construction | Wood frame |
| Foundation | Poured Concrete |
| Fireplaces | 2 |
| Appliances | Washer, Refrigerator, Dishwasher, Wine Fridge, Stove, Dryer, Garburator, Microwave Range Hood Combo, Window Coverings, Garage door opener |
| Features | Back lane, No Smoking Home |
| Fencing | Fence |
| Property tax | $6,477 (2026) |
| Zoning | R-C2 |
| Level | Room | Size |
|---|---|---|
| Main level | Living room | 12.08 Ft x 13.67 Ft |
| Main level | Other | 17.17 Ft x 17.92 Ft |
| Main level | Den | 10.25 Ft x 12.67 Ft |
| Main level | Foyer | 7.08 Ft x 9.75 Ft |
| Upper Level | Primary Bedroom | 11.08 Ft x 19.42 Ft |
| Upper Level | Bedroom | 10.58 Ft x 11.00 Ft |
| Upper Level | Bedroom | 9.25 Ft x 10.92 Ft |
| Upper Level | 4pc Bathroom | 7.17 Ft x 15.50 Ft |
| Lower level | 4pc Bathroom | 5.83 Ft x 10.25 Ft |
| Lower level | Recreational, Games room | 14.92 Ft x 34.67 Ft |
| Lower level | Bedroom | 10.92 Ft x 16.42 Ft |
| Lower level | 3pc Bathroom | 6.50 Ft x 7.25 Ft |
| Lower level | Furnace | 6.67 Ft x 7.33 Ft |
| Main level | 2pc Bathroom | 4.75 Ft x 5.33 Ft |
From the house listings on this site today. What homes actually sold for is a better guide: ask Rich for recent sales.
A rough guide only. Put in the rate your lender quotes you. Leaves out property tax and, under 20% down, mortgage insurance.
Listed by Royal LePage Benchmark. Listing data from the Calgary Real Estate Board, supplied by CREA’s DDF®. Last updated Nov 9, 2026.
50 photos  45 photos
 Price drop $10K 50 photos
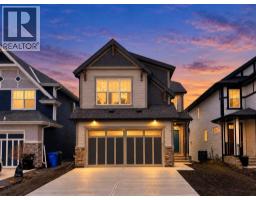 49 photos
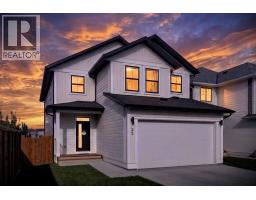 50 photos
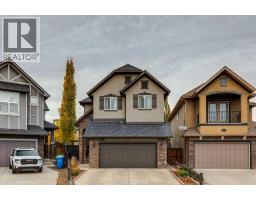 Price drop $10K 49 photos

This website is operated by Rich Baldy, REALTOR®, CIR Realty, #100, 707 10 Avenue SW, Calgary, AB T2R 0B3, office 403-294-1500. Rich is a member of The Canadian Real Estate Association.
REALTOR®, REALTORS®, and the REALTOR® logo are certification marks that are owned by REALTOR® Canada Inc. and licensed exclusively to The Canadian Real Estate Association (CREA). These certification marks identify real estate professionals who are members of CREA and who must abide by CREA’s By-Laws, Rules, and the REALTOR® Code. The MLS® trademark and the MLS® logo are owned by CREA and identify the quality of services provided by real estate professionals who are members of CREA.
By using this site you agree to its Terms of Use.