 50 photos
$649,000
419, 1505 8 Avenue NW
Hillhurst, Calgary
2 bd · 2 ba · 1,836 sq ft
Listed by CIR Realty
503, 1107 Gladstone Road NW
Hillhurst, Calgary, T2N3T1
2 bed · 2 bath · 1,086 sq ft · Apartment
Listed by Houston Realty.ca
MLS® Number: A2353695 · 24 days on market
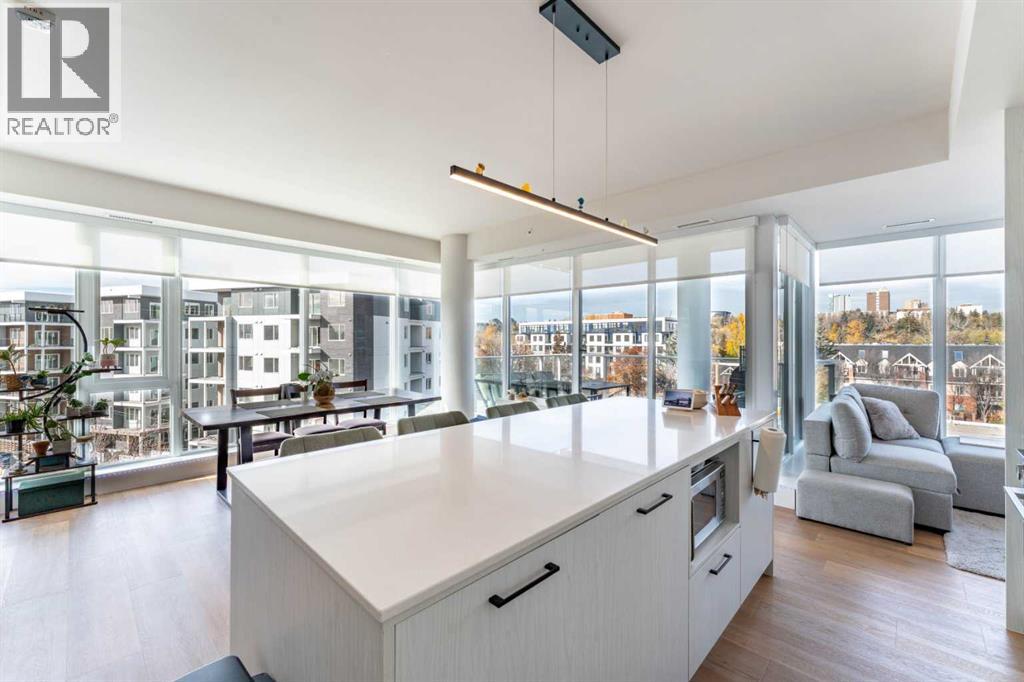
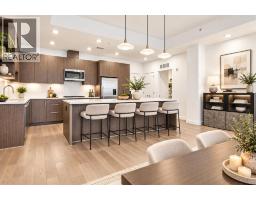
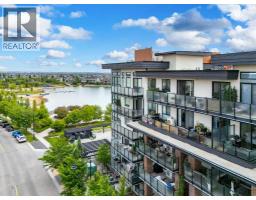
Welcome to the Theodore, where it's hard to beat this type of convenience. Residents are a block away from Sunnyside LRT station. Across the street from local groceries, gas, restaurants and boutiques. Moments from Riley Park, Bow River, nearby schools and minutes from Calgary's downtown core. This exceptional corner residence offers a rare opportunity to experience refined urban living in the heart of Kensington. Featuring a thoughtfully designed two bedroom, two bath plus DEN layout, this unit comes with TWO titled parking stalls. Floor to ceiling windows wrap the corner unit in natural light allow for a bright, airy atmosphere while showcasing captivating views. With 9 foot ceilings, elegant luxury vinyl plank flooring and custom built-in closets, it sets the tone for contemporary living. With open concept, the living and dining area flows seamlessly around the kitchen. A private balcony extends the living space outdoors offering the perfect setting to enjoy your morning coffee or unwind in the evening. Combining functional layout, abundant natural light, contemporary finishes and the rare convenience of two parking stalls, enjoy living in one of Calgary's most desirable neighbourhoods. (id:67937)
| Property type | Single Family, Apartment |
|---|---|
| Ownership | Condo/Strata |
| Year built | 2022 |
| Storeys | 10 |
| Bedrooms | 2 above grade, 0 below |
| Half baths | 0 |
| Living area | 1,086 sq ft |
| Price per sq ft | $668 |
| Days on market | 24 |
| Parking | 2 (Underground) |
| Heating | Forced air |
| Cooling | Central air conditioning |
| Flooring | Vinyl Plank |
| Construction | Poured concrete |
| Foundation | Poured Concrete |
| Appliances | Refrigerator, Gas stove(s), Dishwasher, Range, Microwave, Hood Fan, Window Coverings, Washer & Dryer |
| Features | Elevator, Closet Organizers, Gas BBQ Hookup |
| Condo / HOA fee | $640.00 monthly |
| Property tax | $3,947 (2026) |
| Zoning | DC |
| Level | Room | Size |
|---|---|---|
| Main level | 3pc Bathroom | 10.00 Ft x 4.92 Ft |
| Main level | 4pc Bathroom | 6.92 Ft x 9.00 Ft |
| Main level | Bedroom | 11.42 Ft x 9.50 Ft |
| Main level | Dining room | 16.08 Ft x 9.42 Ft |
| Main level | Kitchen | 21.75 Ft x 10.50 Ft |
| Main level | Laundry room | 6.92 Ft x 4.67 Ft |
| Main level | Living room | 7.92 Ft x 11.42 Ft |
| Main level | Primary Bedroom | 21.42 Ft x 10.17 Ft |
| Main level | Den | 7.00 Ft x 7.58 Ft |
| Main level | Other | 6.92 Ft x 6.67 Ft |
From the apartment listings on this site today. What homes actually sold for is a better guide: ask Rich for recent sales.
A rough guide only. Put in the rate your lender quotes you. Leaves out property tax, the condo fee and, under 20% down, mortgage insurance.
Listed by Houston Realty.ca. Listing data from the Calgary Real Estate Board, supplied by CREA’s DDF®. Last updated Nov 7, 2026.
50 photos  50 photos
 37 photos
 45 photos
 46 photos
 50 photos

This website is operated by Rich Baldy, REALTOR®, CIR Realty, #100, 707 10 Avenue SW, Calgary, AB T2R 0B3, office 403-294-1500. Rich is a member of The Canadian Real Estate Association.
REALTOR®, REALTORS®, and the REALTOR® logo are certification marks that are owned by REALTOR® Canada Inc. and licensed exclusively to The Canadian Real Estate Association (CREA). These certification marks identify real estate professionals who are members of CREA and who must abide by CREA’s By-Laws, Rules, and the REALTOR® Code. The MLS® trademark and the MLS® logo are owned by CREA and identify the quality of services provided by real estate professionals who are members of CREA.
By using this site you agree to its Terms of Use.