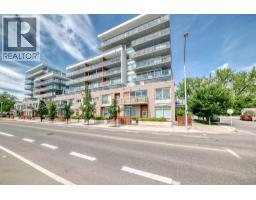
 50 photos
$614,900
1106, 1234 5 Avenue NW
Hillhurst, Calgary
2 bd · 3 ba · 1,335 sq ft
Listed by RE/MAX Real Estate (Mountain View)
419, 1505 8 Avenue NW
Hillhurst, Calgary, T2N4N7
2 bed · 2 bath · 1,836 sq ft · Apartment
Listed by CIR Realty
MLS® Number: A2354691 · 22 days on market
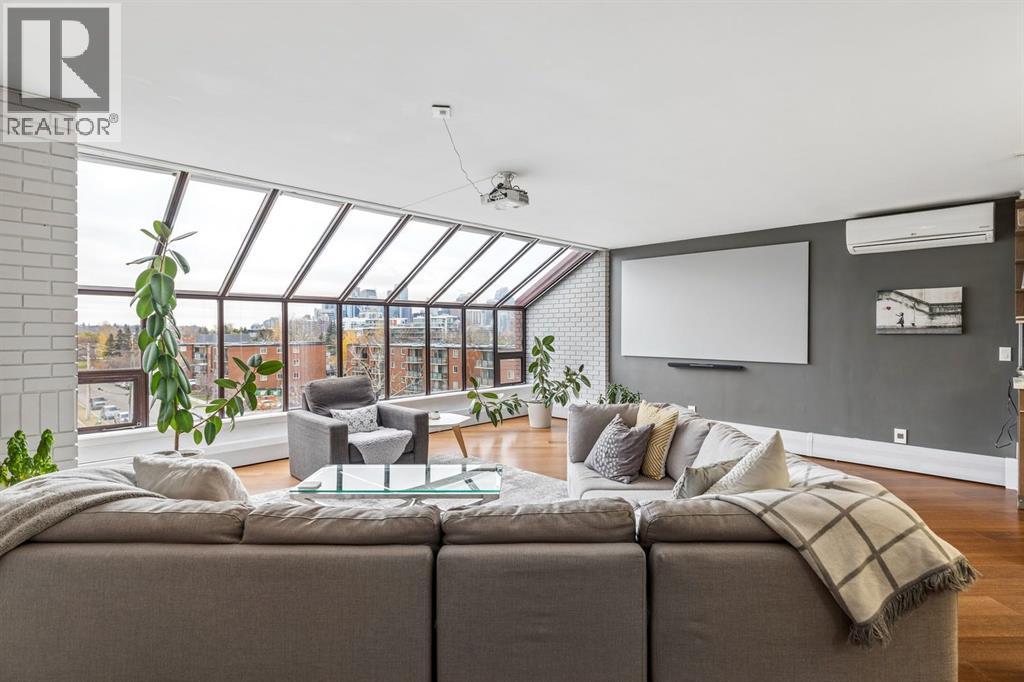
RARE TOP FLOOR OPPORTUNITY IN HILLHURST with tons of Natural Light! Welcome to Plaza 14, a boutique residence offering over 1,800 sq. ft. of distinctive living space and an impressive 400 sq. ft. EAST FACING PRIVATE PATIO. With architectural character, contemporary updates and exceptional indoor/outdoor living, this one of a kind home is a rare find, in one of Calgary’s most desirable communities.The main living area is flooded with natural light from wall to wall expansive atrium windows showcasing the city skyline. An oversized entrance provides a welcoming first impression, while the open concept layout offers plenty of room to entertain. At the heart of the home is a show stopping kitchen, fully renovated down to the studs and thoughtfully designed with soundproof drywall, Kitchen Craft cabinetry, Quartz countertops, under cabinet lighting, a pantry and convenient recycling drawer. Premium appliances include a VIKING refrigerator and BOSCH 800 Series dishwasher, induction cooktop, downdraft ventilation and wall oven/convection microwave. Abundant counter space and breakfast bar seating for four, make this kitchen as functional as it is beautiful. After dinner, unwind beside the WOOD BURNING FIREPLACE and enjoy the warmth of engineered hardwood flooring.Upstairs, you’ll find two spacious bedrooms, a storage room & a versatile den with direct access to the impressive 400 sq. ft. PRIVATE PATIO, an ideal retreat for morning coffee, outdoor entertaining or simply enjoying your own private space. The generous primary bedroom features two closets, blackout blinds and a wall mounted A/C unit. The ensuite offers everyday comfort with heated floors and a touch control, anti fog illuminated mirror.Just steps from the vibrant shops, cafés, restaurants and amenities of Hillhurst and Kensington, this home delivers an exceptional urban lifestyle. Plaza 14 is a well managed complex with over 70% owner occupancy, fostering a strong sense of community. Two assigned un derground tandem parking stalls add convenience, while condo fees cover everything except electricity. Cats are permitted; dogs are not allowed under the current bylaws.Spacious, stylish and exceptionally located, this is a rare opportunity to enjoy TOP FLOOR living with a private outdoor retreat in the heart of Hillhurst. (id:67937)
| Property type | Single Family, Apartment |
|---|---|
| Ownership | Condo/Strata |
| Year built | 1980 |
| Storeys | 4 |
| Bedrooms | 2 above grade, 0 below |
| Half baths | 1 |
| Living area | 1,836 sq ft |
| Price per sq ft | $353 |
| Days on market | 22 |
| Parking | 2 (Underground, Tandem) |
| Heating | Baseboard heaters |
| Cooling | Wall unit |
| Flooring | Hardwood, Marble, Carpeted, Ceramic Tile |
| Construction | Wood frame |
| Foundation | Poured Concrete |
| Fireplaces | 1 |
| Appliances | Washer, Refrigerator, Dishwasher, Oven, Dryer, Window Coverings, Window/Sleeve Air Conditioner, Cooktop - Induction |
| Features | No Smoking Home, Parking |
| Condo / HOA fee | $988.47 monthly |
| Property tax | $3,265 (2026) |
| Zoning | SR |
| Level | Room | Size |
|---|---|---|
| Main level | Kitchen | 9.83 Ft x 9.83 Ft |
| Main level | Dining room | 16.25 Ft x 11.00 Ft |
| Main level | Living room | 17.50 Ft x 21.67 Ft |
| Main level | Foyer | 12.67 Ft x 10.75 Ft |
| Second level | Loft | 13.42 Ft x 14.00 Ft |
| Main level | Laundry room | 3.00 Ft x 6.25 Ft |
| Second level | Storage | 6.42 Ft x 6.58 Ft |
| Second level | Other | 19.58 Ft x 22.75 Ft |
| Second level | Primary Bedroom | 16.50 Ft x 11.42 Ft |
| Second level | Bedroom | 11.83 Ft x 9.92 Ft |
| Main level | 2pc Bathroom | 7.00 Ft x 6.25 Ft |
| Second level | 5pc Bathroom | 15.50 Ft x 7.17 Ft |
From the apartment listings on this site today. What homes actually sold for is a better guide: ask Rich for recent sales.
A rough guide only. Put in the rate your lender quotes you. Leaves out property tax, the condo fee and, under 20% down, mortgage insurance.
Listed by CIR Realty. Listing data from the Calgary Real Estate Board, supplied by CREA’s DDF®. Last updated Nov 21, 2026.
50 photos 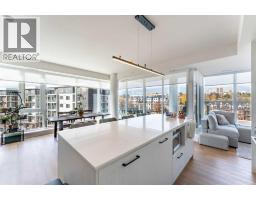 29 photos
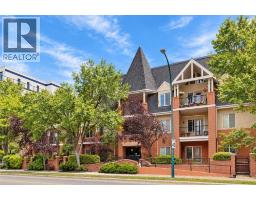 40 photos
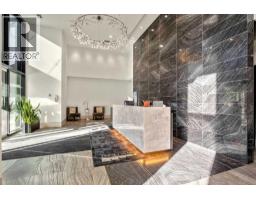 42 photos
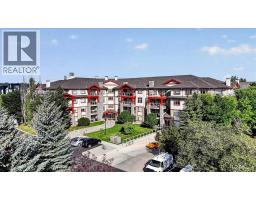 47 photos
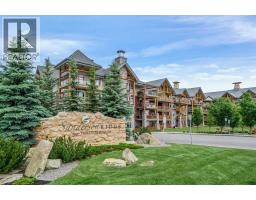 45 photos

This website is operated by Rich Baldy, REALTOR®, CIR Realty, #100, 707 10 Avenue SW, Calgary, AB T2R 0B3, office 403-294-1500. Rich is a member of The Canadian Real Estate Association.
REALTOR®, REALTORS®, and the REALTOR® logo are certification marks that are owned by REALTOR® Canada Inc. and licensed exclusively to The Canadian Real Estate Association (CREA). These certification marks identify real estate professionals who are members of CREA and who must abide by CREA’s By-Laws, Rules, and the REALTOR® Code. The MLS® trademark and the MLS® logo are owned by CREA and identify the quality of services provided by real estate professionals who are members of CREA.
By using this site you agree to its Terms of Use.