 Price drop $45K 49 photos
$530,000
5 Glenwood Crescent
Glenbow, Cochrane
4 bd · 4 ba · 1,799 sq ft
Listed by RE/MAX First
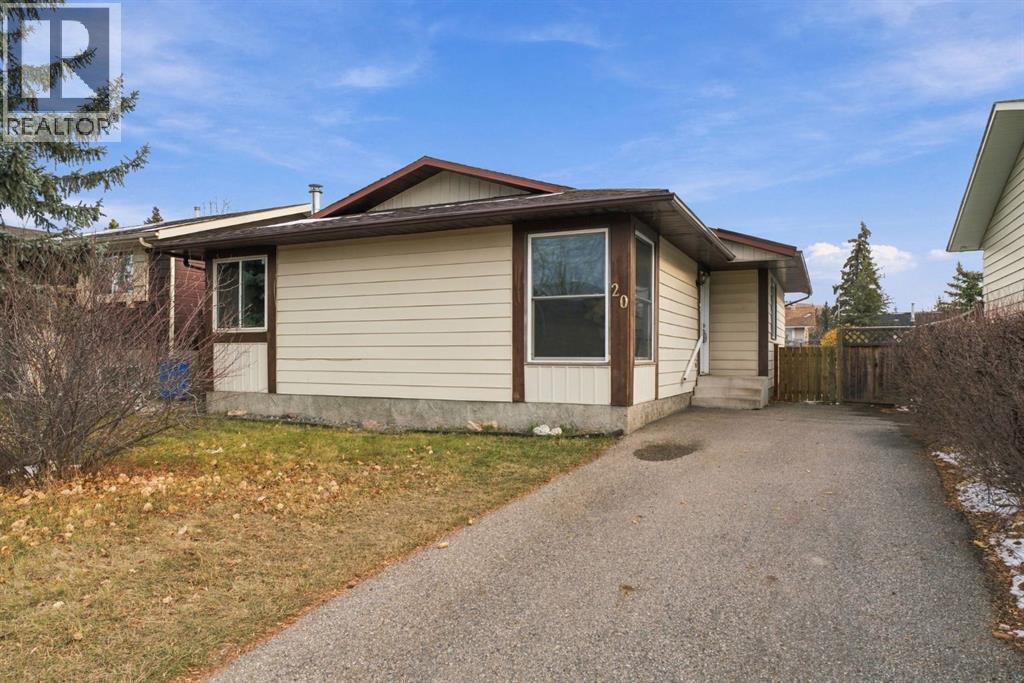
20 Glenpatrick Place
Glenbow, Cochrane, T4C1H6
3 bed · 2 bath · 1,138 sq ft · House
Listed by Royal LePage Benchmark
MLS® Number: A2354748 · 24 days on market
Welcome to 20 Glenpatrick Place, a move-in ready detached home offering a highly practical floor plan in an ultra-convenient, walkable location. Step into the entry foyer, which leads directly into a bright, spacious living room filled with natural light from an expansive front picture window. The living area flows effortlessly into a central dining room and adjacent kitchen featuring tiled flooring, warm wooden cabinetry, a built-in pantry desk nook, and a breakfast bar peninsula for easy meal prep. Direct access off the kitchen leads out onto the rear deck, ideal for outdoor dining and entertaining. Down the main hall, you will find three comfortable bedrooms, including a spacious primary bedroom, alongside a full main bathroom featuring a step-in tiled shower. Head downstairs to the fully finished basement, where an expansive recreation room offers versatile layout options anchored by a stone-surfaced fireplace feature. Additional lower-level living space includes a large den, a secondary four-piece bathroom, a dedicated laundry area, and abundant utility and storage space. Step outside to a private, fully fenced backyard featuring a spacious deck, a storage shed, a long paved driveway running alongside the lot, and plenty of room in the back to build a future garage. Located just a couple of blocks from downtown Cochrane, everything is completely walkable, including Glenbow School, Glenbow Park, grocery stores, and nearby walking trail networks. This move-in ready property perfectly combines cozy home living with exceptional everyday convenience. (id:67937)
| Property type | Single Family, House |
|---|---|
| Ownership | Freehold |
| Year built | 1978 |
| Storeys | 1 |
| Bedrooms | 3 above grade, 0 below |
| Half baths | 0 |
| Living area | 1,138 sq ft |
| Price per sq ft | $430 |
| Days on market | 24 |
| Lot size | 422.34 square meters |
| Basement | Finished, Full |
| Parking | 4 (Parking Pad) |
| Heating | Forced air |
| Cooling | None |
| Flooring | Tile, Laminate |
| Construction | Wood frame |
| Foundation | Poured Concrete |
| Fireplaces | 1 |
| Appliances | Washer, Refrigerator, Gas stove(s), Dishwasher, Dryer, Microwave Range Hood Combo |
| Features | Back lane |
| Fencing | Fence |
| Property tax | $3,091 (2026) |
| Zoning | R-LD |
| Level | Room | Size |
|---|---|---|
| Main level | 3pc Bathroom | 4.92 Ft x 9.33 Ft |
| Main level | Bedroom | 10.58 Ft x 12.83 Ft |
| Main level | Bedroom | 9.33 Ft x 9.42 Ft |
| Main level | Dining room | 9.50 Ft x 12.58 Ft |
| Main level | Kitchen | 9.08 Ft x 12.58 Ft |
| Main level | Living room | 20.58 Ft x 12.58 Ft |
| Main level | Primary Bedroom | 13.08 Ft x 12.83 Ft |
| Lower level | 4pc Bathroom | 5.17 Ft x 12.17 Ft |
| Lower level | Den | 17.00 Ft x 11.92 Ft |
| Lower level | Recreational, Games room | 20.33 Ft x 23.92 Ft |
| Lower level | Furnace | 12.00 Ft x 11.75 Ft |
From the house listings on this site today. What homes actually sold for is a better guide: ask Rich for recent sales.
A rough guide only. Put in the rate your lender quotes you. Leaves out property tax and, under 20% down, mortgage insurance.
Listed by Royal LePage Benchmark. Listing data from the Calgary Real Estate Board, supplied by CREA’s DDF®. Last updated Nov 21, 2026.
Price drop $45K 49 photos  45 photos
 35 photos
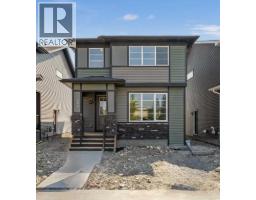 50 photos
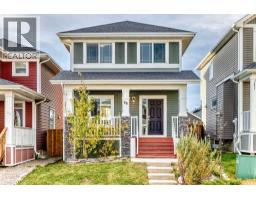 45 photos
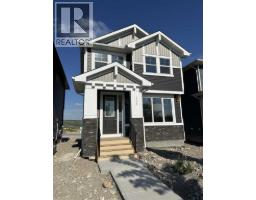 50 photos

This website is operated by Rich Baldy, REALTOR®, CIR Realty, #100, 707 10 Avenue SW, Calgary, AB T2R 0B3, office 403-294-1500. Rich is a member of The Canadian Real Estate Association.
REALTOR®, REALTORS®, and the REALTOR® logo are certification marks that are owned by REALTOR® Canada Inc. and licensed exclusively to The Canadian Real Estate Association (CREA). These certification marks identify real estate professionals who are members of CREA and who must abide by CREA’s By-Laws, Rules, and the REALTOR® Code. The MLS® trademark and the MLS® logo are owned by CREA and identify the quality of services provided by real estate professionals who are members of CREA.
By using this site you agree to its Terms of Use.