 6 photos
$442,000
40 North Bridges Crescent
Bridges of Langdon, Langdon
3 bd · 3 ba · 1,354 sq ft
Listed by LPT Realty
15 Van Horn Court NW
Langdon, T0J1X2
4 bed · 3 bath · 1,245 sq ft · Duplex
Listed by RE/MAX First
MLS® Number: A2354170 · 25 days on market
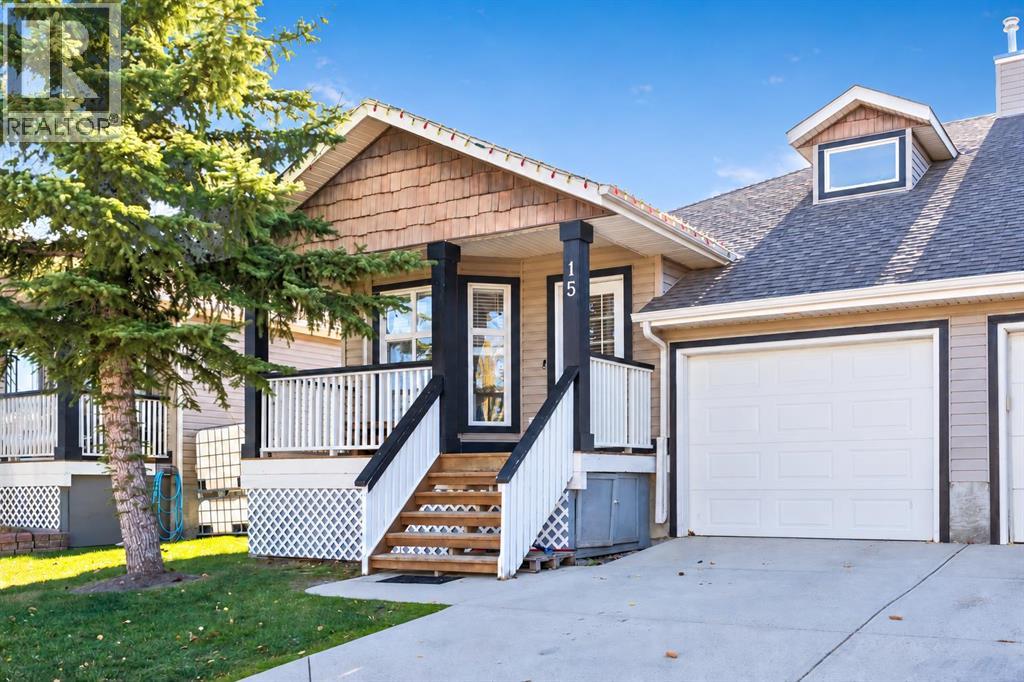
A welcoming covered front porch, mature evergreen, and inviting curb appeal set the tone at 15 Van Horn Court in The Homesteads of Langdon. Enjoy your morning coffee overlooking the neighbourhood before stepping inside this beautifully updated FOUR-BEDROOM BUNGALOW, complete with CENTRAL AIR CONDITIONING.Light-toned vinyl plank flooring and a coordinated neutral palette carry through the main living spaces. Near the entrance, the bright front bedroom features large bay windows and offers flexibility for guests or a home office. Follow the hallway into the open-concept kitchen and living area, where generous windows fill the space with natural light. The kitchen pairs white upper cabinetry with contrasting grey lower cabinets, a patterned backsplash, recessed lighting, and extensive storage. A substantial quartz island with WATERFALL-STYLE COUNTER ENDS and breakfast-bar seating creates a natural gathering place, while glass-front display cabinets and additional counter space add both character and function. Whether preparing dinner or hosting friends, the adjoining living room keeps everyone connected.The spacious primary bedroom offers room to unwind, with a striking panelled accent wall, a walk-in closet, and a private ensuite featuring a tiled shower with sliding glass doors. A convenient half bathroom and MAIN-FLOOR LAUNDRY tucked behind closet doors complete the main level.Step outside to the SOUTH-FACING, FULLY FENCED BACKYARD, where a rear deck provides a welcoming spot for barbecues or an afternoon break in the sunshine. Stairs lead down to a generous lawn framed by trees and shrubs, with space to garden, play, or simply enjoy the outdoors. It’s an inviting extension of the home, with central air conditioning waiting inside on those warmer summer days.The FULLY FINISHED BASEMENT offers an expansive family and recreation room with space for both a comfortable movie-night setup and a separate games, hobby, or workout area. The THIRD AND FOURTH BEDROOMS provide flexibility for family and overnight guests, while a full bathroom with a tub/shower combination, a long vanity, and ample cabinetry adds convenience. Useful storage rounds out this level.An ATTACHED SINGLE GARAGE provides sheltered parking and everyday convenience, with additional parking on the driveway.Enjoy a central Langdon location with walking access to parks, playgrounds, the field house, outdoor arena, tennis and pickleball courts, basketball courts, shops, restaurants, and schools. From a morning coffee stop to an evening stroll or weekend game, there is plenty to enjoy close to home. An updated interior, practical bungalow layout, and sunny outdoor space make 15 Van Horn Court a home worth seeing. Book your private viewing today. (id:67937)
| Property type | Single Family, Duplex |
|---|---|
| Ownership | Freehold |
| Year built | 2007 |
| Storeys | 1 |
| Bedrooms | 2 above grade, 2 below |
| Half baths | 1 |
| Living area | 1,245 sq ft |
| Price per sq ft | $398 |
| Days on market | 25 |
| Lot size | 0.09 acres |
| Basement | Finished, Full |
| Parking | 2 (Attached Garage) |
| Heating | Forced air, Natural gas |
| Cooling | Central air conditioning |
| Flooring | Tile, Carpeted, Vinyl Plank |
| Construction | Wood frame |
| Foundation | Poured Concrete |
| Appliances | Washer, Refrigerator, Dishwasher, Stove, Dryer, Microwave Range Hood Combo, Window Coverings |
| Features | PVC window, Level, Parking |
| Fencing | Fence |
| Condo / HOA fee | $507.40 monthly |
| Property tax | $2,026 (2026) |
| Zoning | DC-75 |
| Level | Room | Size |
|---|---|---|
| Main level | Other | 16.25 Ft x 5.00 Ft |
| Main level | Kitchen | 14.58 Ft x 11.67 Ft |
| Main level | Living room | 15.00 Ft x 14.42 Ft |
| Main level | Primary Bedroom | 19.33 Ft x 12.42 Ft |
| Main level | Bedroom | 11.25 Ft x 9.58 Ft |
| Main level | Laundry room | 5.08 Ft x 2.75 Ft |
| Main level | 2pc Bathroom | |
| Basement | 3pc Bathroom | |
| Basement | 4pc Bathroom | |
| Basement | Family room | 23.67 Ft x 13.83 Ft |
| Basement | Bedroom | 15.25 Ft x 10.08 Ft |
| Basement | Bedroom | 13.83 Ft x 10.83 Ft |
| Basement | Furnace | 11.00 Ft x 7.67 Ft |
| Basement | Storage | 3.50 Ft x 11.00 Ft |
A rough guide only. Put in the rate your lender quotes you. Leaves out property tax, the condo fee and, under 20% down, mortgage insurance.
Listed by RE/MAX First. Listing data from the Calgary Real Estate Board, supplied by CREA’s DDF®. Last updated Nov 22, 2026.
6 photos  6 photos
 46 photos

This website is operated by Rich Baldy, REALTOR®, CIR Realty, #100, 707 10 Avenue SW, Calgary, AB T2R 0B3, office 403-294-1500. Rich is a member of The Canadian Real Estate Association.
REALTOR®, REALTORS®, and the REALTOR® logo are certification marks that are owned by REALTOR® Canada Inc. and licensed exclusively to The Canadian Real Estate Association (CREA). These certification marks identify real estate professionals who are members of CREA and who must abide by CREA’s By-Laws, Rules, and the REALTOR® Code. The MLS® trademark and the MLS® logo are owned by CREA and identify the quality of services provided by real estate professionals who are members of CREA.
By using this site you agree to its Terms of Use.