 48 photos
$619,000
92 North Bridges Glen SW
Bridges of Langdon, Langdon
4 bd · 3 ba · 2,168 sq ft
Listed by eXp Realty
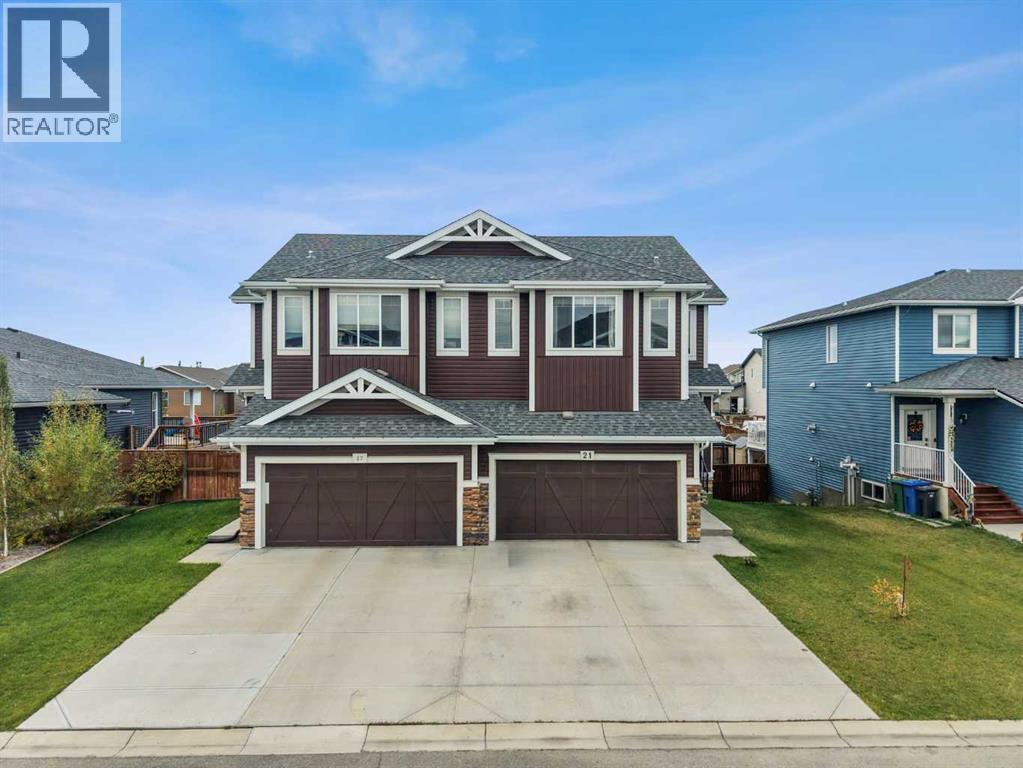
21 Hanson Lane NE
Hanson Park, Langdon, T0J1X1
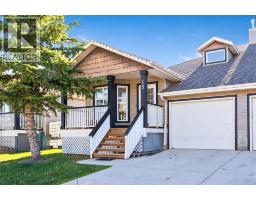
3 bed · 4 bath · 2,011 sq ft · Duplex
Listed by Real Broker
MLS® Number: A2350826 · 46 days on market
Welcome to Hanson Park—where refined living meets the warmth and charm of small-town life. Situated on a quiet cul-de-sac, this exceptional three-bedroom home offers an inviting blend of style, comfort, and functionality, with more than 2700 sq. ft. of beautifully developed living space.From the moment you arrive, the home makes a wonderful first impression. The welcoming foyer opens into a bright and spacious living area, where oversized windows fill the room with natural light. The thoughtfully designed kitchen is both elegant and practical, featuring stainless steel appliances, gleaming stone countertops, and an abundance of cabinetry. A convenient walk-through pantry provides exceptional storage and flows seamlessly into the family-friendly mudroom.The main level continues to impress with a comfortable living room centred around a cozy gas fireplace, creating the perfect setting for relaxed evenings with family and friends. Gleaming laminate flooring adds warmth and continuity throughout the principal living spaces.Upstairs, the generously proportioned primary retreat offers a peaceful place to unwind, complete with an elegant five-piece ensuite and spacious walk-in closet. Two additional well-sized bedrooms provide plenty of room for family or guests, while the versatile bonus room offers an ideal space for a home office, media room, playroom, or additional gathering area.The fully developed walkout basement extends the home's living space and opens directly onto the expansive, west-facing backyard. Large windows and abundant natural light create a bright and welcoming lower level, while the walkout leads to a concrete patio where you can relax and take in beautiful evening sunsets. The oversized yard provides ample room for outdoor entertaining, recreation, and enjoying the peaceful surroundings.Adding even more comfort and convenience, this home is equipped with central air conditioning for effortless summer living.Located in the charming communit y of Langdon, this home offers the best of both worlds—small-town character, a welcoming community atmosphere, and convenient access to everyday amenities, all just a short drive from Calgary.Beautifully maintained, thoughtfully designed, and ideally situated, this Hanson Park home is ready to welcome its next chapter. Book your private viewing today and experience everything this exceptional property has to offer. (id:67937)
| Property type | Single Family, Duplex |
|---|---|
| Ownership | Freehold |
| Year built | 2017 |
| Storeys | 2 |
| Bedrooms | 3 above grade, 0 below |
| Half baths | 1 |
| Living area | 2,011 sq ft |
| Price per sq ft | $293 |
| Days on market | 46 |
| Lot size | 0.11 acres |
| Basement | Finished, Full, Separate entrance, Walk out |
| Parking | 4 (Attached Garage, See Remarks, Concrete) |
| Heating | Forced air |
| Cooling | Central air conditioning |
| Flooring | Tile, Laminate, Carpeted |
| Construction | Wood frame |
| Foundation | Poured Concrete |
| Fireplaces | 1 |
| Appliances | Refrigerator, Dishwasher, Stove, Microwave Range Hood Combo, Washer & Dryer |
| Features | Cul-de-sac, See remarks, Other, PVC window, Closet Organizers, No Smoking Home |
| Fencing | Fence |
| Property tax | $2,977 (2026) |
| Zoning | DC97 |
| Level | Room | Size |
|---|---|---|
| Main level | 2pc Bathroom | 7.00 Ft x 2.83 Ft |
| Main level | Dining room | 8.67 Ft x 11.17 Ft |
| Main level | Kitchen | 8.75 Ft x 11.17 Ft |
| Main level | Living room | 17.42 Ft x 11.67 Ft |
| Main level | Pantry | 6.33 Ft x 6.92 Ft |
| Second level | 4pc Bathroom | 4.92 Ft x 9.08 Ft |
| Second level | 5pc Bathroom | 8.58 Ft x 11.75 Ft |
| Second level | Bedroom | 10.00 Ft x 10.92 Ft |
| Second level | Bedroom | 10.50 Ft x 10.58 Ft |
| Second level | Bonus Room | 16.00 Ft x 17.92 Ft |
| Second level | Laundry room | 7.83 Ft x 8.58 Ft |
| Second level | Primary Bedroom | 11.92 Ft x 15.92 Ft |
| Second level | Other | 5.08 Ft x 10.58 Ft |
| Basement | 3pc Bathroom | 6.25 Ft x 9.50 Ft |
| Basement | Recreational, Games room | 17.58 Ft x 22.00 Ft |
| Basement | Furnace | 14.50 Ft x 22.17 Ft |
A rough guide only. Put in the rate your lender quotes you. Leaves out property tax and, under 20% down, mortgage insurance.
Listed by Real Broker. Listing data from the Calgary Real Estate Board, supplied by CREA’s DDF®. Last updated Oct 7, 2026.
48 photos  48 photos
 6 photos
 44 photos

This website is operated by Rich Baldy, REALTOR®, CIR Realty, #100, 707 10 Avenue SW, Calgary, AB T2R 0B3, office 403-294-1500. Rich is a member of The Canadian Real Estate Association.
REALTOR®, REALTORS®, and the REALTOR® logo are certification marks that are owned by REALTOR® Canada Inc. and licensed exclusively to The Canadian Real Estate Association (CREA). These certification marks identify real estate professionals who are members of CREA and who must abide by CREA’s By-Laws, Rules, and the REALTOR® Code. The MLS® trademark and the MLS® logo are owned by CREA and identify the quality of services provided by real estate professionals who are members of CREA.
By using this site you agree to its Terms of Use.