 42 photos
$525,000
64 Huntham Road NE
Huntington Hills, Calgary
4 bd · 2 ba · 1,079 sq ft
Listed by eXp Realty
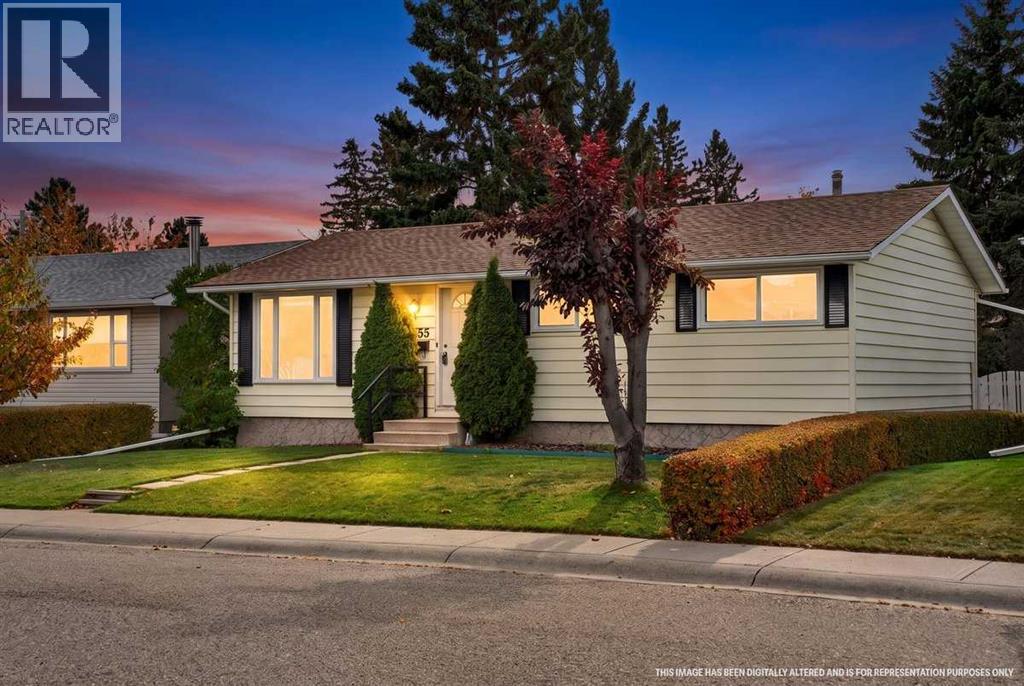
255 Huntridge Way NE
Huntington Hills, Calgary, T2K4C4
4 bed · 1 bath · 963 sq ft · House
Listed by CIR Realty
MLS® Number: A2355334 · 23 days on market
There’s plenty to love about this home, starting with its huge, private yard, mature trees, and an oversized insulated double garage. Inside, the home offers a refreshed kitchen with quartz countertops, stainless steel appliances, soft close cabinetry, track lighting, and laminate flooring. Newer Hunter Douglas blinds add a polished touch to the living room, while brand new carpet upstairs and triple pane windows throughout the upper level bring added comfort and appeal. Three bedrooms and an updated four piece bathroom complete the upper level. The basement offers additional living space, a bedroom, laundry, extra fridge, and plenty of storage with existing shelving. Outside, enjoy a concrete pad, two storage sheds, and room to garden, entertain, or simply enjoy the privacy of your own backyard. With great schools just minutes away, this is an appealing opportunity for buyers looking for space, functionality, and a property they can make their own. (id:67937)
| Property type | Single Family, House |
|---|---|
| Ownership | Freehold |
| Year built | 1969 |
| Storeys | 1 |
| Bedrooms | 3 above grade, 1 below |
| Half baths | 0 |
| Living area | 963 sq ft |
| Price per sq ft | $540 |
| Days on market | 23 |
| Lot size | 511 square meters |
| Basement | Partially finished, Full |
| Parking | 2 (Detached Garage) |
| Heating | Forced air, Natural gas |
| Cooling | None |
| Flooring | Laminate, Carpeted |
| Foundation | Poured Concrete |
| Appliances | Washer, Refrigerator, Oven - Electric, Dryer, Microwave Range Hood Combo, Window Coverings |
| Features | Back lane, No neighbours behind, No Smoking Home |
| Fencing | Fence |
| Property tax | $4,139 (2026) |
| Zoning | R-C1 |
| Level | Room | Size |
|---|---|---|
| Main level | 4pc Bathroom | 4.83 Ft x 8.00 Ft |
| Main level | Bedroom | 10.42 Ft x 8.17 Ft |
| Main level | Bedroom | 10.08 Ft x 11.50 Ft |
| Main level | Kitchen | 11.75 Ft x 11.50 Ft |
| Main level | Living room | 15.42 Ft x 11.83 Ft |
| Main level | Primary Bedroom | 11.08 Ft x 11.50 Ft |
| Basement | Bedroom | 9.33 Ft x 8.17 Ft |
| Basement | Recreational, Games room | 38.00 Ft x 13.50 Ft |
| Basement | Laundry room | 19.42 Ft x 10.83 Ft |
From the house listings on this site today. What homes actually sold for is a better guide: ask Rich for recent sales.
A rough guide only. Put in the rate your lender quotes you. Leaves out property tax and, under 20% down, mortgage insurance.
Listed by CIR Realty. Listing data from the Calgary Real Estate Board, supplied by CREA’s DDF®. Last updated Oct 28, 2026.
42 photos  50 photos
 36 photos
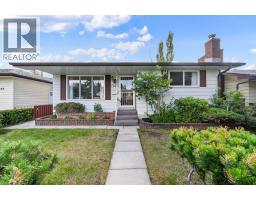 44 photos
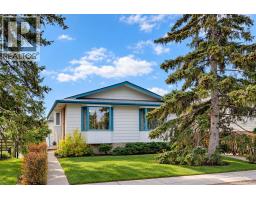 29 photos
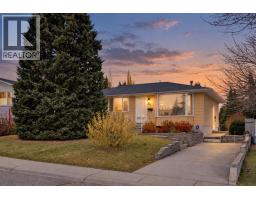 Price drop $50K 43 photos

This website is operated by Rich Baldy, REALTOR®, CIR Realty, #100, 707 10 Avenue SW, Calgary, AB T2R 0B3, office 403-294-1500. Rich is a member of The Canadian Real Estate Association.
REALTOR®, REALTORS®, and the REALTOR® logo are certification marks that are owned by REALTOR® Canada Inc. and licensed exclusively to The Canadian Real Estate Association (CREA). These certification marks identify real estate professionals who are members of CREA and who must abide by CREA’s By-Laws, Rules, and the REALTOR® Code. The MLS® trademark and the MLS® logo are owned by CREA and identify the quality of services provided by real estate professionals who are members of CREA.
By using this site you agree to its Terms of Use.