 36 photos
$539,900
120 Huntington Green NE
Huntington Hills, Calgary
3 bd · 3 ba · 1,191 sq ft
Listed by RE/MAX Complete Realty
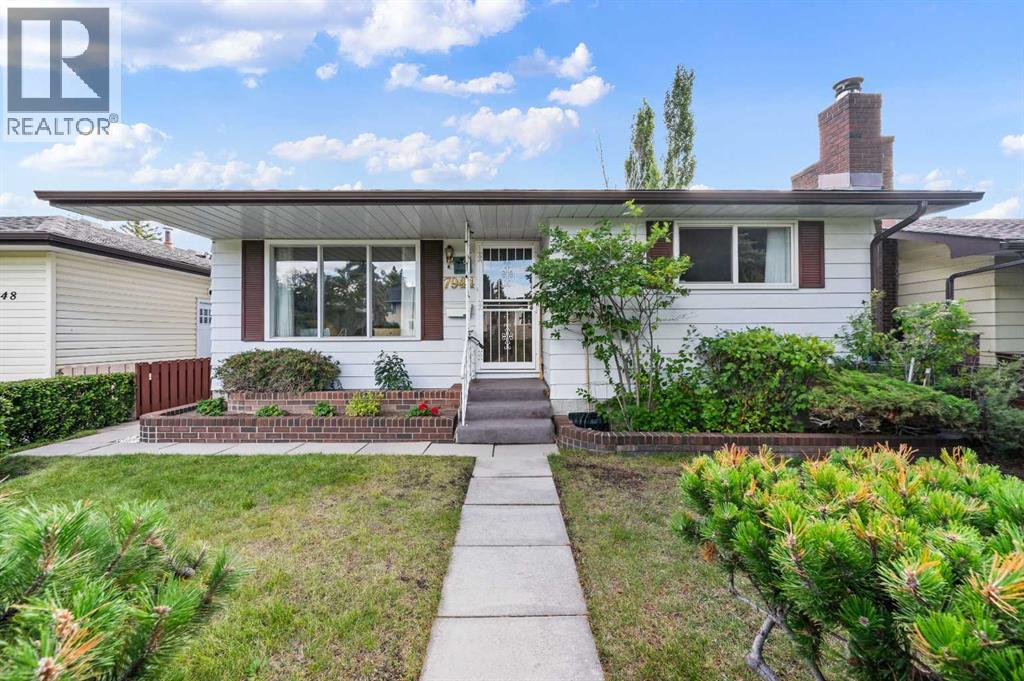
7944 Huntington Road NE
Huntington Hills, Calgary, T2K5A3
3 bed · 3 bath · 1,106 sq ft · House
Listed by 2% Realty
MLS® Number: A2345682 · 65 days on market
Welcome to 7944 Huntington Road NE, a solid and well-kept bungalow in the established community of Huntington Hills. Lovingly maintained by the same owner for several decades, this home offers a practical layout, generous living space, and a great opportunity for personalization. Features a total of 3 bedrooms and 2.5 bathrooms, plus a fully finished basement. The main level offers 1,106 sq.ft. Spacious living room boasts a large window that fills the space with natural light. The kitchen offers a comfortable dining area, ample cabinetry, and additional built-in storage for all your everyday needs. A window overlooking the backyard provides a clear view of the outdoor space, making it easy to keep an eye on the kids while they play. Luxuriate in generously sized primary bedroom. The current two-bedroom layout could potentially be converted back to three bedrooms, providing flexibility for a growing family, home office, or future needs. Most main-level windows have been replaced, except for the living room window. The fully finished basement adds further living space, featuring a comfortable family room with a wood-burning fireplace, a recreation room, an additional bedroom, a three-piece bathroom, a cold room, and a laundry/storage area. The home offers plenty of functionality for family living. Outside, the private backyard features a solid, well-built deck with brick accents, newer plywood, and weather-resistant decking, all updated in 2023. There's plenty of inviting, and durable, outdoor space for relaxing and entertaining. The double detached garage offers great space for your vehicles and storage, all in a mature residential setting. The home has been cared for and updated over the years, including a roof approximately 10–12 years old, gutter guards (2021), soffits (2023), garage door (2023), furnace (1998 Carrier), hot water tank (2021), and a kitchen water filtration system (2024). The home also features copper plumbing. Families will appreciate the conveni ent location close to schools, parks, and everyday amenities. Alex Munro School (CBE K–6) and St. Hubert School (Catholic K–6) are both within walking distance, along with nearby parks and green spaces. This well-maintained home provides a flexible layout, finished basement and a convenient Huntington Hills location. A great opportunity to update a solid home in an desirable community. Call to book your viewing today! (id:67937)
| Property type | Single Family, House |
|---|---|
| Ownership | Freehold |
| Year built | 1972 |
| Storeys | 1 |
| Bedrooms | 2 above grade, 1 below |
| Half baths | 1 |
| Living area | 1,106 sq ft |
| Price per sq ft | $488 |
| Days on market | 65 |
| Lot size | 375 square meters |
| Basement | Finished, Full |
| Parking | 2 (Detached Garage, Oversize) |
| Heating | Forced air, Natural gas, Wood, Other |
| Cooling | None |
| Flooring | Carpeted, Linoleum |
| Construction | Wood frame |
| Foundation | Poured Concrete |
| Fireplaces | 1 |
| Appliances | Washer, Refrigerator, Dishwasher, Stove, Dryer, Hood Fan, Window Coverings |
| Features | Back lane, PVC window, No Animal Home, No Smoking Home |
| Fencing | Fence |
| Property tax | $3,843 (2026) |
| Zoning | R-CG |
| Level | Room | Size |
|---|---|---|
| Basement | 3pc Bathroom | 8.83 Ft x 5.42 Ft |
| Basement | Laundry room | 14.33 Ft x 13.83 Ft |
| Basement | Storage | 9.42 Ft x 3.92 Ft |
| Basement | Recreational, Games room | 14.58 Ft x 11.92 Ft |
| Basement | Family room | 19.25 Ft x 12.25 Ft |
| Basement | Bedroom | 9.83 Ft x 14.83 Ft |
| Main level | 4pc Bathroom | 8.33 Ft x 6.17 Ft |
| Main level | 2pc Bathroom | 4.67 Ft x 4.92 Ft |
| Main level | Bedroom | 9.83 Ft x 11.50 Ft |
| Main level | Primary Bedroom | 20.50 Ft x 11.42 Ft |
| Main level | Dining room | 7.17 Ft x 10.67 Ft |
| Main level | Other | 8.67 Ft x 11.08 Ft |
| Main level | Living room | 16.00 Ft x 12.92 Ft |
From the house listings on this site today. What homes actually sold for is a better guide: ask Rich for recent sales.
A rough guide only. Put in the rate your lender quotes you. Leaves out property tax and, under 20% down, mortgage insurance.
Listed by 2% Realty. Listing data from the Calgary Real Estate Board, supplied by CREA’s DDF®. Last updated Nov 10, 2026.
36 photos  50 photos
 Price drop $50K 43 photos
 42 photos
 New · 15h ago 30 photos
 40 photos

This website is operated by Rich Baldy, REALTOR®, CIR Realty, #100, 707 10 Avenue SW, Calgary, AB T2R 0B3, office 403-294-1500. Rich is a member of The Canadian Real Estate Association.
REALTOR®, REALTORS®, and the REALTOR® logo are certification marks that are owned by REALTOR® Canada Inc. and licensed exclusively to The Canadian Real Estate Association (CREA). These certification marks identify real estate professionals who are members of CREA and who must abide by CREA’s By-Laws, Rules, and the REALTOR® Code. The MLS® trademark and the MLS® logo are owned by CREA and identify the quality of services provided by real estate professionals who are members of CREA.
By using this site you agree to its Terms of Use.