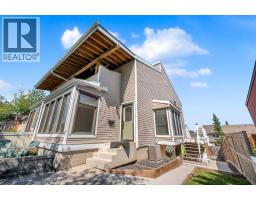
 46 photos
$544,900
15 Ranch Glen Drive NW
Ranchlands, Calgary
3 bd · 3 ba · 1,856 sq ft
Listed by RE/MAX Real Estate (Mountain View)
Price drop $14K
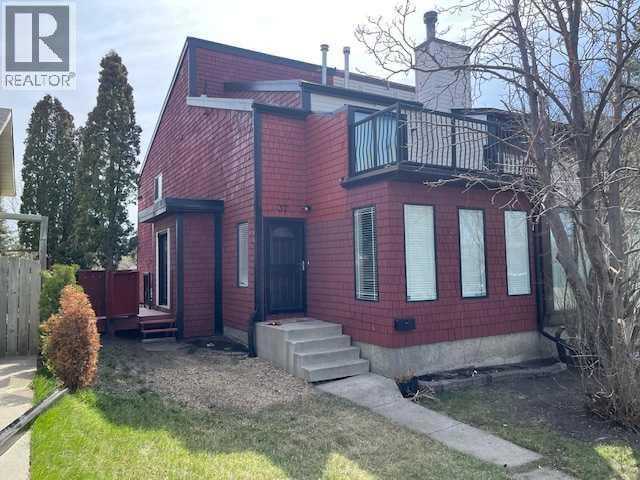
37 Ranch Glen Drive NW
Ranchlands, Calgary, T3G1T2
3 bed · 3 bath · 1,383 sq ft · Duplex
Listed by RE/MAX Realty Professionals
MLS® Number: A2355265 · 23 days on market
Well-planned attached fully developed 3 bedroom home across from a treed green space that is close to schools, public transportation and shopping. The home has been refreshed with new paint, kitchen counter tops and some resurfaced floors. There is a long list of items replaced over the years, such as: high-efficiency furnace in 2021, hot water tank in 2024, new windows in 2014, 2 ply SBS Roof system in 2016, kitchen cabinets in 2016, eves, down spouts, plus a new side deck with aluminum railing, and much more. This home is move-in ready and is excellent value. (id:67937)
| Property type | Single Family, Duplex |
|---|---|
| Ownership | Freehold |
| Year built | 1980 |
| Storeys | 2 |
| Bedrooms | 3 above grade, 0 below |
| Half baths | 1 |
| Living area | 1,383 sq ft |
| Price per sq ft | $343 |
| Days on market | 23 |
| Lot size | 307 square meters |
| Basement | Finished, Full |
| Parking | 4 (Attached Garage, Concrete) |
| Heating | Forced air, Natural gas |
| Cooling | None |
| Flooring | Tile, Hardwood |
| Foundation | Poured Concrete |
| Appliances | Washer, Refrigerator, Range - Electric, Dishwasher, Dryer, Window Coverings |
| Features | Other, Back lane |
| Fencing | Fence |
| Property tax | $2,880 (2025) |
| Zoning | R-CG |
| Level | Room | Size |
|---|---|---|
| Main level | Kitchen | 11.00 Ft x 7.50 Ft |
| Main level | Dining room | 11.42 Ft x 11.58 Ft |
| Main level | Living room | 15.75 Ft x 12.25 Ft |
| Second level | Primary Bedroom | 12.42 Ft x 17.17 Ft |
| Second level | Bedroom | 9.50 Ft x 13.00 Ft |
| Second level | Bedroom | 9.75 Ft x 11.17 Ft |
| Lower level | Recreational, Games room | 15.17 Ft x 18.67 Ft |
| Lower level | Laundry room | 4.00 Ft x 5.08 Ft |
| Lower level | Furnace | 7.25 Ft x 7.33 Ft |
| Lower level | Storage | 3.67 Ft x 8.00 Ft |
| Second level | 4pc Bathroom | .00 Ft x 6.50 Ft |
| Second level | 4pc Bathroom | 5.00 Ft x 8.00 Ft |
| Main level | 2pc Bathroom | 5.00 Ft x 5.00 Ft |
A rough guide only. Put in the rate your lender quotes you. Leaves out property tax and, under 20% down, mortgage insurance.
Listed by RE/MAX Realty Professionals. Listing data from the Calgary Real Estate Board, supplied by CREA’s DDF®. Last updated Nov 15, 2026.
46 photos  34 photos
 42 photos
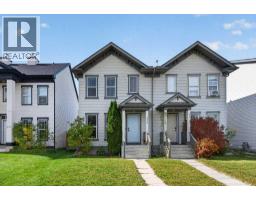 Price drop $5K 46 photos
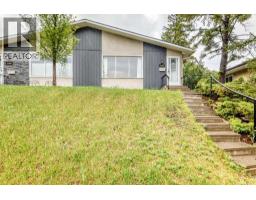 49 photos
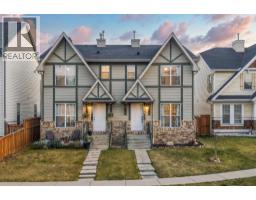 50 photos

This website is operated by Rich Baldy, REALTOR®, CIR Realty, #100, 707 10 Avenue SW, Calgary, AB T2R 0B3, office 403-294-1500. Rich is a member of The Canadian Real Estate Association.
REALTOR®, REALTORS®, and the REALTOR® logo are certification marks that are owned by REALTOR® Canada Inc. and licensed exclusively to The Canadian Real Estate Association (CREA). These certification marks identify real estate professionals who are members of CREA and who must abide by CREA’s By-Laws, Rules, and the REALTOR® Code. The MLS® trademark and the MLS® logo are owned by CREA and identify the quality of services provided by real estate professionals who are members of CREA.
By using this site you agree to its Terms of Use.