 New · 1d ago 50 photos
$899,900
258 Carringham Road NW
Carrington, Calgary
7 bd · 6 ba · 2,880 sq ft
Listed by Real Broker
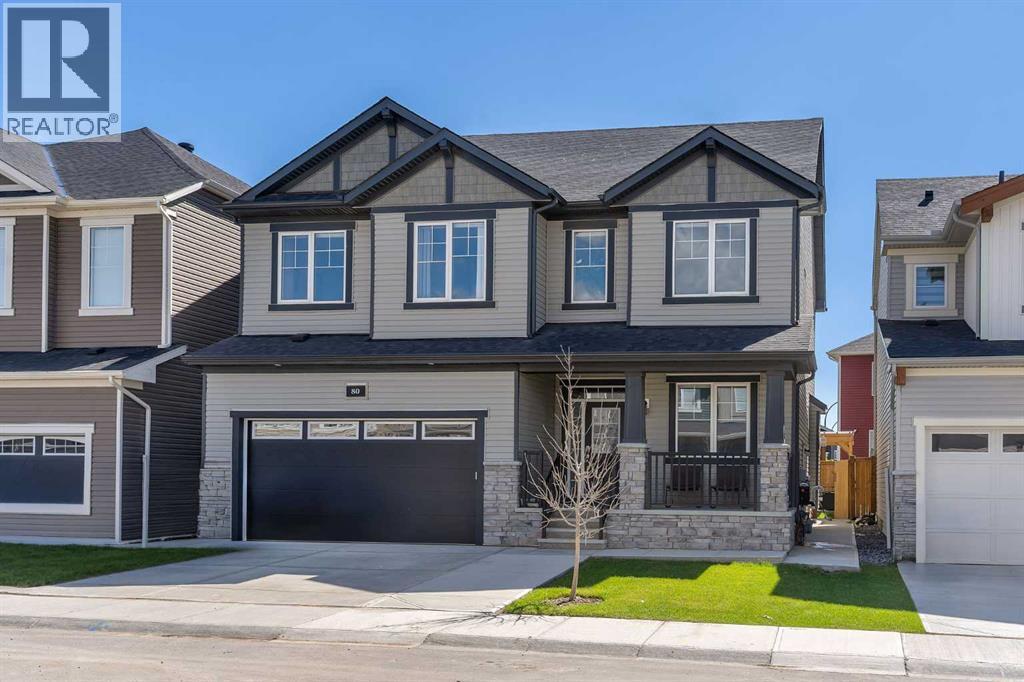
Price drop $50K
80 Carringwood Grove NW
Carrington, Calgary, T3P2A9
6 bed · 4 bath · 2,748 sq ft · House
Listed by Prep Ultra Realty Ltd.
MLS® Number: A2354964 · 23 days on market
Discover exceptional luxury and thoughtful design in this beautifully upgraded home, offering premium finishes, modern elegance, and outstanding functionality throughout. The main floor impresses with 9-foot ceilings, 8-foot doors, recessed pot lighting, upgraded flooring, motorized blinds, and a stunning fireplace with a designer tile surround. A custom mudroom provides additional storage, while the versatile flex room features an eye-catching 3D accent wall with spotlighting. The chef-inspired kitchen boasts premium built-in appliances, a gas range, a chimney-style hood fan, granite countertops, a striking waterfall island with double-sided cabinetry, a tiled ceiling feature, and a spacious walk-in pantry.Upstairs, the luxurious primary suite features a 5-piece ensuite with a 10mm glass shower and a custom his-and-hers California-style closet. Additional bedrooms offer custom closets, while the main bathroom features dual vanities and a large bay window. An upgraded laundry room with a sink, extra storage, and steam-cleaning appliances adds convenience.Additional highlights include central A/C, glass stair railings, an extended concrete driveway, fully landscaped and fenced yards, solar outdoor lighting, a composite deck, and an 8-foot garage door with gas line rough-in. The fully developed basement offers exceptional flexibility, featuring three spacious rooms along with a 2-bedroom, 1-bathroom layout complete with a kitchen and living area, ideal for extended family or potential rental income, subject to municipal approval. A rare combination of upscale finishes, functional living spaces, and exceptional upgrades—this move-in-ready home is truly a must-see! (id:67937)
| Property type | Single Family, House |
|---|---|
| Ownership | Freehold |
| Year built | 2023 |
| Storeys | 2 |
| Bedrooms | 4 above grade, 2 below |
| Half baths | 1 |
| Living area | 2,748 sq ft |
| Price per sq ft | $327 |
| Days on market | 23 |
| Lot size | 325 square meters |
| Basement | Finished, Full, Separate entrance, Suite |
| Parking | 4 (Attached Garage) |
| Heating | Forced air, Natural gas |
| Cooling | Central air conditioning |
| Flooring | Tile, Carpeted, Vinyl |
| Construction | Wood frame |
| Foundation | Poured Concrete |
| Fireplaces | 1 |
| Appliances | Refrigerator, Cooktop - Gas, Range - Gas, Dishwasher, Stove, Oven, Dryer, Microwave, Oven - Built-In, Window Coverings, Garage door opener, Washer & Dryer |
| Features | French door, No Animal Home, No Smoking Home |
| Fencing | Fence |
| Property tax | $6,194 (2026) |
| Zoning | R-G |
| Level | Room | Size |
|---|---|---|
| Main level | 2pc Bathroom | 6.58 Ft x 4.83 Ft |
| Main level | Den | 10.42 Ft x 9.58 Ft |
| Main level | Dining room | 16.50 Ft x 11.42 Ft |
| Main level | Foyer | 12.67 Ft x 6.17 Ft |
| Main level | Kitchen | 16.50 Ft x 9.08 Ft |
| Main level | Living room | 23.42 Ft x 15.00 Ft |
| Main level | Other | 7.00 Ft x 6.58 Ft |
| Main level | Pantry | 7.00 Ft x 6.67 Ft |
| Upper Level | 5pc Bathroom | 11.08 Ft x 5.58 Ft |
| Upper Level | 5pc Bathroom | 14.17 Ft x 10.25 Ft |
| Upper Level | Bedroom | 12.83 Ft x 9.92 Ft |
| Upper Level | Bedroom | 15.92 Ft x 9.92 Ft |
| Upper Level | Bedroom | 17.50 Ft x 10.50 Ft |
| Upper Level | Family room | 21.00 Ft x 15.50 Ft |
| Upper Level | Laundry room | 5.25 Ft x 10.25 Ft |
| Upper Level | Primary Bedroom | 18.83 Ft x 15.50 Ft |
| Upper Level | Other | 4.92 Ft x 9.50 Ft |
| Basement | 3pc Bathroom | 5.92 Ft x 9.92 Ft |
| Basement | Bedroom | 12.67 Ft x 9.92 Ft |
| Basement | Bedroom | 11.67 Ft x 10.83 Ft |
| Basement | Dining room | 11.83 Ft x 8.58 Ft |
| Basement | Kitchen | 9.92 Ft x 7.83 Ft |
| Basement | Recreational, Games room | 22.83 Ft x 14.08 Ft |
| Basement | Furnace | 10.17 Ft x 16.67 Ft |
From the house listings on this site today. What homes actually sold for is a better guide: ask Rich for recent sales.
A rough guide only. Put in the rate your lender quotes you. Leaves out property tax and, under 20% down, mortgage insurance.
Listed by Prep Ultra Realty Ltd.. Listing data from the Calgary Real Estate Board, supplied by CREA’s DDF®. Last updated Nov 11, 2026.
New · 1d ago 50 photos  Price drop $20K 50 photos
 New · 18h ago 27 photos
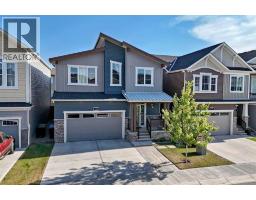 50 photos
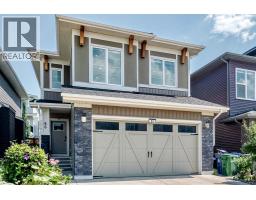 34 photos
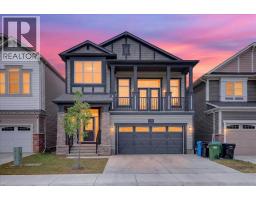 48 photos

This website is operated by Rich Baldy, REALTOR®, CIR Realty, #100, 707 10 Avenue SW, Calgary, AB T2R 0B3, office 403-294-1500. Rich is a member of The Canadian Real Estate Association.
REALTOR®, REALTORS®, and the REALTOR® logo are certification marks that are owned by REALTOR® Canada Inc. and licensed exclusively to The Canadian Real Estate Association (CREA). These certification marks identify real estate professionals who are members of CREA and who must abide by CREA’s By-Laws, Rules, and the REALTOR® Code. The MLS® trademark and the MLS® logo are owned by CREA and identify the quality of services provided by real estate professionals who are members of CREA.
By using this site you agree to its Terms of Use.