 Price drop $50K 49 photos
$899,900
80 Carringwood Grove NW
Carrington, Calgary
6 bd · 4 ba · 2,748 sq ft
Listed by Prep Ultra Realty Ltd.
Open Sat Nov 21, 2–4 pmNew · 1d ago
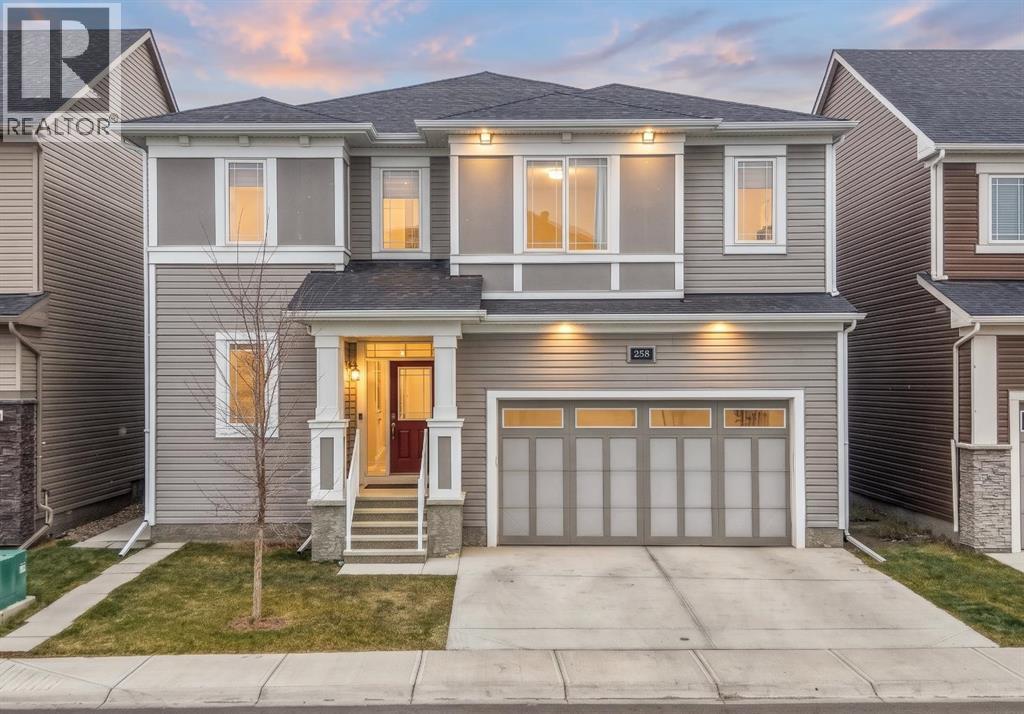
258 Carringham Road NW
Carrington, Calgary, T3P1V2
7 bed · 6 bath · 2,880 sq ft · House
Listed by Real Broker
MLS® Number: A2359071 · 1 day on market
Want to go with someone on your side? Ask Rich to meet you there.
Welcome to 258 Carringham Road NW! Offering exceptional space, functionality, and versatility, this beautifully designed home features 9-foot ceilings, vinyl plank flooring, and an open-concept main floor perfect for everyday living and entertaining. The spacious kitchen is the heart of the home, featuring DUAL ISLANDS, built-in gas cooktop, stainless steel hood fan, built-in oven and microwave, dishwasher, and an abundance of cabinetry, counter space, and pantry storage. Whether you're preparing meals, hosting guests, or gathering with family, there's room for it all! The adjoining living room features a cozy gas fireplace, creating a warm and inviting space. Also on the main floor is a full bedroom with a 3-piece ensuite featuring a tiled walk-in shower and built-in shelving, offering excellent flexibility for guests or multi-generational living. Sliding doors off the kitchen lead to the backyard, complete with a poured concrete patio, BBQ gas line, and durable vinyl fencing. A convenient mudroom, 2-piece bathroom, and access to the double attached garage complete this level. The garage offers impressive ceiling height and built-in storage shelving. The upper level is designed with family living in mind, featuring a massive bonus room with soaring ceilings, perfect for movie nights and relaxing together. Four spacious bedrooms are located on this level, each with its own walk-in closet! Three bedrooms also feature tall bookcase shelving units that are included in the sale. The primary bedroom offers a private 4-piece ensuite and an extensive walk-in closet. A second 4-piece bathroom and upper-floor laundry room add even more convenience. Downstairs, you'll find a **2-bedroom, 2-bathroom illegal suite** with vinyl plank flooring throughout, offering additional living space and excellent potential for extended family or added flexibility. The illegal suite features a kitchen with quartz countertops, stainless steel appliances, including a fridge, oven, hood fan, and microwave. One bedroom includes its own ensuite and additional sink and counter space, while the second bathroom features a 4-piece layout with a tiled tub/shower combination. With its versatile layout, generous bedroom count, dual-island kitchen, and additional basement living space, this home offers fantastic potential for growing families, multi-generational living, or anyone looking for room to spread out. Conveniently located with quick access to Stoney Trail, the Rotary/Mattamy Greenway, Greenway Park with its basketball court, skatepark, open green spaces and community event amenities, and No Frills just minutes away. The planned Green Line LRT station adds further appeal for future connectivity. A home that offers space, flexibility, and plenty of room to make it your own! (id:67937)
| Property type | Single Family, House |
|---|---|
| Ownership | Freehold |
| Year built | 2021 |
| Storeys | 2 |
| Bedrooms | 5 above grade, 2 below |
| Half baths | 1 |
| Living area | 2,880 sq ft |
| Price per sq ft | $312 |
| Days on market | 1 |
| Lot size | 322 square meters |
| Basement | Finished, Full, Separate entrance, Suite |
| Parking | 4 (Attached Garage, Concrete) |
| Heating | Forced air, Natural gas |
| Cooling | Central air conditioning |
| Flooring | Tile, Carpeted, Vinyl Plank |
| Construction | Wood frame |
| Foundation | Poured Concrete |
| Fireplaces | 1 |
| Appliances | Washer, Refrigerator, Range - Gas, Dishwasher, Dryer, Microwave, Oven - Built-In, Hood Fan, Window Coverings, Garage door opener, Washer & Dryer |
| Features | PVC window, Gas BBQ Hookup |
| Fencing | Fence |
| Property tax | $6,636 (2026) |
| Zoning | R-G |
| Level | Room | Size |
|---|---|---|
| Main level | Foyer | 7.83 Ft x 6.33 Ft |
| Main level | 2pc Bathroom | 6.83 Ft x 3.42 Ft |
| Main level | 3pc Bathroom | 10.83 Ft x 9.42 Ft |
| Main level | Bedroom | 10.33 Ft x 11.33 Ft |
| Main level | Dining room | 16.00 Ft x 10.17 Ft |
| Main level | Kitchen | 16.00 Ft x 14.67 Ft |
| Main level | Living room | 12.50 Ft x 11.75 Ft |
| Upper Level | 4pc Bathroom | 4.92 Ft x 11.42 Ft |
| Upper Level | 4pc Bathroom | 9.67 Ft x 7.75 Ft |
| Upper Level | Primary Bedroom | 16.17 Ft x 12.33 Ft |
| Upper Level | Bedroom | 14.58 Ft x 11.42 Ft |
| Upper Level | Bedroom | 15.08 Ft x 10.33 Ft |
| Upper Level | Bedroom | 15.08 Ft x 10.75 Ft |
| Upper Level | Bonus Room | 21.50 Ft x 14.67 Ft |
| Upper Level | Laundry room | 6.00 Ft x 7.75 Ft |
| Upper Level | Other | 10.75 Ft x 7.17 Ft |
| Upper Level | Other | 5.00 Ft x 5.00 Ft |
| Lower level | 3pc Bathroom | 3.92 Ft x 7.67 Ft |
| Lower level | 4pc Bathroom | 4.92 Ft x 9.50 Ft |
| Lower level | Bedroom | 17.08 Ft x 14.58 Ft |
| Lower level | Bedroom | 11.67 Ft x 10.83 Ft |
From the house listings on this site today. What homes actually sold for is a better guide: ask Rich for recent sales.
A rough guide only. Put in the rate your lender quotes you. Leaves out property tax and, under 20% down, mortgage insurance.
Listed by Real Broker. Listing data from the Calgary Real Estate Board, supplied by CREA’s DDF®. Last updated Nov 19, 2026.
Price drop $50K 49 photos  50 photos
 30 photos
 50 photos
 50 photos
 50 photos

This website is operated by Rich Baldy, REALTOR®, CIR Realty, #100, 707 10 Avenue SW, Calgary, AB T2R 0B3, office 403-294-1500. Rich is a member of The Canadian Real Estate Association.
REALTOR®, REALTORS®, and the REALTOR® logo are certification marks that are owned by REALTOR® Canada Inc. and licensed exclusively to The Canadian Real Estate Association (CREA). These certification marks identify real estate professionals who are members of CREA and who must abide by CREA’s By-Laws, Rules, and the REALTOR® Code. The MLS® trademark and the MLS® logo are owned by CREA and identify the quality of services provided by real estate professionals who are members of CREA.
By using this site you agree to its Terms of Use.