 42 photos
$519,900
1317, 10221 Tuscany Boulevard NW
Tuscany, Calgary
1 bd · 2 ba · 1,485 sq ft
Listed by RE/MAX Realty Professionals
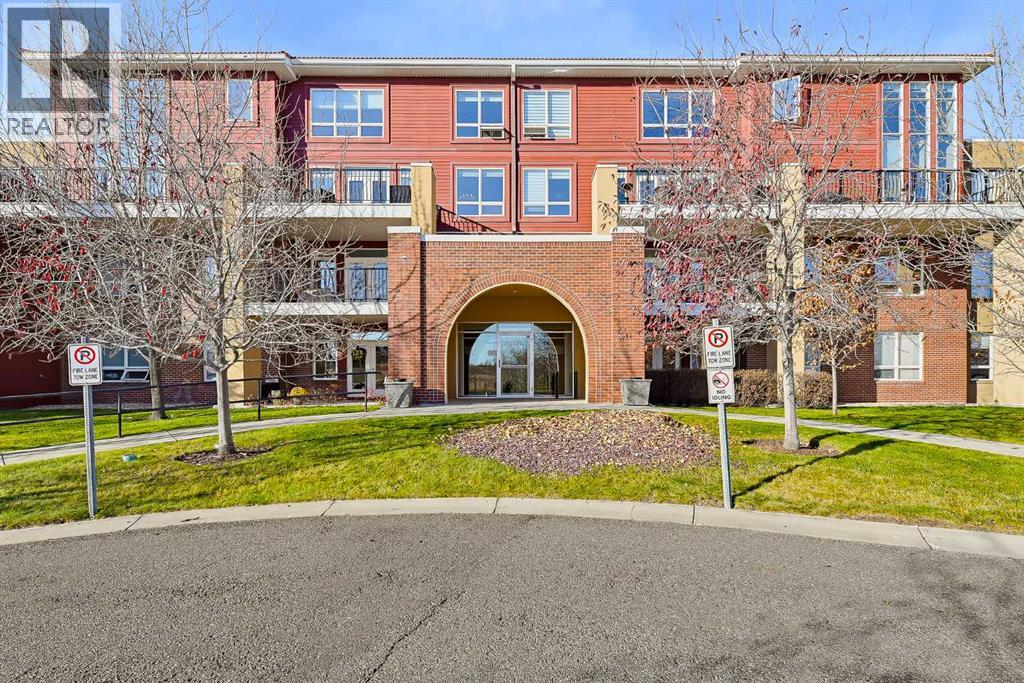
Price drop $30.5K
2312, 10221 Tuscany Boulevard NW
Tuscany, Calgary, T3L0A3
2 bed · 3 bath · 1,479 sq ft · Apartment
Listed by Real Broker
MLS® Number: A2355214 · 24 days on market
Welcome Home to Tuscany!Don’t miss this incredible opportunity to own an extensively renovated condo in the established and highly sought-after community of Tuscany!Step inside to discover a bright, open-concept main floor where the kitchen, living room, and dining area flow seamlessly together. Soaring 20- foot windows flood the space with natural light, while the impressive open-to-below design enhances the home’s airy, spacious feel.Thoughtfully updated throughout, the main floor features fresh paint on the walls and trim, new luxury vinyl plank flooring, new faucets, and a brand-new kitchen sink. A convenient half bathroom and in-suite laundry with a newer LG washer and dryer complete this level, along with additional, practical storage tucked neatly beneath the stairs.The updates continue upstairs with new carpet and fresh paint on the walls and trim, creating a fresh, welcoming feel throughout. Step out onto the generously sized deck and take in the partial mountain views and fantastic outlook toward Canada Olympic Park, a wonderful spot to unwind and enjoy the surroundings.Back inside, the upper level welcomes you with a versatile loft space, perfect for a cozy reading nook, home office, or additional lounge area. From here, you’ll find two spacious bedrooms, each featuring its own ensuite bathroom, offering comfort, privacy, and convenience for both residents and guests.The primary bedroom leads to a truly stunning ensuite that must be seen to be fullyappreciated. Oversized, luxurious tiles adorn the floor and extend up the walls of the brand-new walk-in shower, complete with both a rainfall showerhead and a handheld wand for a spa-inspired experience.And there’s even more to love! This home comes with two parking stalls, one indoor and one outdoor, plus a storage locker, adding even more value and convenience to thisfantastic property.With extensive updates, a bright and airy layout, two spacious bedrooms with private ensuites, and an oversized de ck with scenic views, this beautifully refreshed Tuscany condo is the perfect place to call home.All that’s left to do is move in and enjoy everything Tuscany has to offer! (id:67937)
| Property type | Single Family, Apartment |
|---|---|
| Ownership | Condo/Strata |
| Year built | 2007 |
| Storeys | 4 |
| Bedrooms | 2 above grade, 0 below |
| Half baths | 1 |
| Living area | 1,479 sq ft |
| Price per sq ft | $400 |
| Days on market | 24 |
| Parking | 2 (Underground) |
| Heating | Radiant heat |
| Cooling | None |
| Flooring | Carpeted, Ceramic Tile, Vinyl Plank |
| Construction | Poured concrete, Wood frame |
| Fireplaces | 1 |
| Appliances | Refrigerator, Range - Electric, Dishwasher, Oven, Garburator, Microwave Range Hood Combo, Window Coverings, Washer & Dryer |
| Features | PVC window, No Animal Home, No Smoking Home, Guest Suite, Gas BBQ Hookup, Parking |
| Condo / HOA fee | $826.59 monthly |
| Property tax | $3,026 (2026) |
| Zoning | M-C1 d75 |
| Level | Room | Size |
|---|---|---|
| Main level | Living room | 17.75 Ft x 23.75 Ft |
| Main level | Kitchen | 11.25 Ft x 13.00 Ft |
| Main level | Dining room | 6.67 Ft x 9.50 Ft |
| Main level | 2pc Bathroom | 4.92 Ft x 5.00 Ft |
| Main level | Laundry room | 5.50 Ft x 5.58 Ft |
| Second level | Primary Bedroom | 11.33 Ft x 14.83 Ft |
| Second level | 4pc Bathroom | 6.92 Ft x 8.08 Ft |
| Second level | Other | 4.92 Ft x 8.17 Ft |
| Second level | Bedroom | 9.17 Ft x 12.17 Ft |
| Second level | 4pc Bathroom | 5.92 Ft x 11.17 Ft |
| Second level | Loft | 8.58 Ft x 13.42 Ft |
From the apartment listings on this site today. What homes actually sold for is a better guide: ask Rich for recent sales.
A rough guide only. Put in the rate your lender quotes you. Leaves out property tax, the condo fee and, under 20% down, mortgage insurance.
Listed by Real Broker. Listing data from the Calgary Real Estate Board, supplied by CREA’s DDF®. Last updated Nov 22, 2026.
42 photos  48 photos
 50 photos
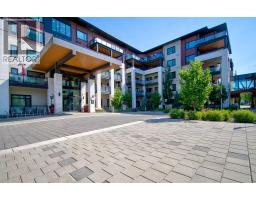 New · 3d ago 50 photos
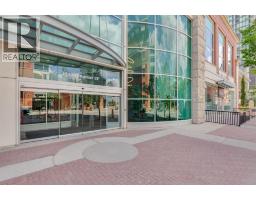 29 photos
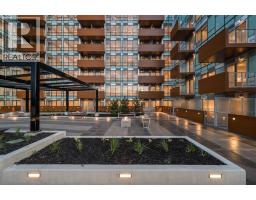 26 photos

This website is operated by Rich Baldy, REALTOR®, CIR Realty, #100, 707 10 Avenue SW, Calgary, AB T2R 0B3, office 403-294-1500. Rich is a member of The Canadian Real Estate Association.
REALTOR®, REALTORS®, and the REALTOR® logo are certification marks that are owned by REALTOR® Canada Inc. and licensed exclusively to The Canadian Real Estate Association (CREA). These certification marks identify real estate professionals who are members of CREA and who must abide by CREA’s By-Laws, Rules, and the REALTOR® Code. The MLS® trademark and the MLS® logo are owned by CREA and identify the quality of services provided by real estate professionals who are members of CREA.
By using this site you agree to its Terms of Use.