 44 photos
$650,000
116 Brightoncrest Manor SE
New Brighton, Calgary
4 bd · 3 ba · 2,133 sq ft
Listed by CIR Realty
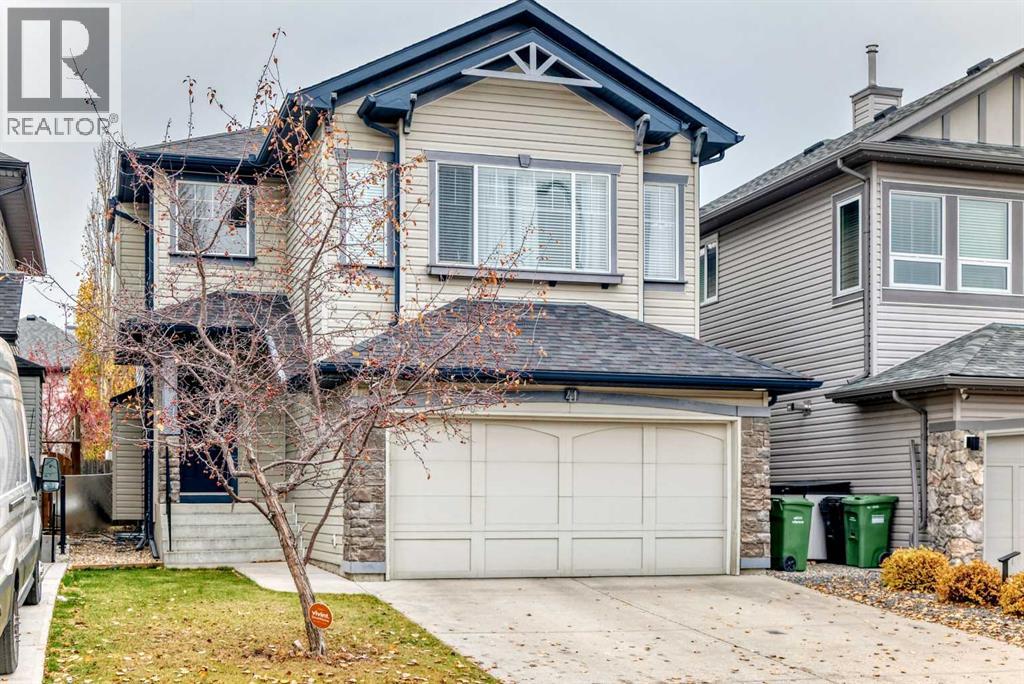
41 Brightondale Green SE
New Brighton, Calgary, T3N4N9
4 bed · 4 bath · 1,903 sq ft · House
Listed by URBAN-REALTY.ca
MLS® Number: A2355333 · 23 days on market
Welcome to 41 Brightondale Green SE, where a spacious layout, a finished basement and an attached double garage come together in the established community of New Brighton.Offering approximately 1,890 sq. ft. above grade, this two-storey home gives you space to gather, entertain and enjoy time to yourself. The open-concept main floor features 9-foot ceilings, hardwood flooring and a generous kitchen with ample cabinetry. The adjoining dining and living areas create a welcoming setting for everyday meals and evenings with friends, while a gas fireplace adds warmth and character. Main-floor laundry and a convenient powder room complete this level.Upstairs, the large bonus room offers a separate space for movie nights, a play area or a comfortable retreat. Three bedrooms include a spacious primary bedroom with its own four-piece ensuite, complemented by an additional four-piece bathroom.The finished basement adds even more flexibility, with a large recreation area, a separate games area and a three-piece bathroom—space to create your ideal entertainment zone, workout area or hobby room.Outside, enjoy a deck and fenced backyard, while the attached double garage provides practical parking and storage. A roof replacement completed in 2020 is another notable feature.With schools, parks, playgrounds and shopping nearby, this home brings together the space you want and the everyday convenience you need. Discover the possibilities at 41 Brightondale Green SE, book your private showing today! (id:67937)
| Property type | Single Family, House |
|---|---|
| Ownership | Freehold |
| Year built | 2005 |
| Storeys | 2 |
| Bedrooms | 4 above grade, 0 below |
| Half baths | 1 |
| Living area | 1,903 sq ft |
| Price per sq ft | $347 |
| Days on market | 23 |
| Lot size | 3,810 square feet |
| Basement | Finished, Full |
| Parking | 2 (Attached Garage) |
| Heating | Forced air, Natural gas |
| Cooling | Central air conditioning |
| Flooring | Hardwood, Carpeted |
| Construction | Poured concrete, Wood frame |
| Foundation | Poured Concrete |
| Fireplaces | 1 |
| Appliances | Range - Electric, Dishwasher, Stove, Dryer, Microwave Range Hood Combo, Garage door opener, Washer & Dryer |
| Features | Other, No Smoking Home |
| Fencing | Fence |
| Property tax | $4,568 (2026) |
| Zoning | R-1N |
| Level | Room | Size |
|---|---|---|
| Main level | Living room | 16.00 M x 13.10 M |
| Main level | 2pc Bathroom | 5.70 M x 4.60 M |
| Main level | Laundry room | 7.10 M x 5.60 M |
| Main level | Pantry | 3.11 M x 3.11 M |
| Main level | Dining room | 7.00 M x 11.11 M |
| Main level | Kitchen | 11.10 M x 11.11 M |
| Main level | Other | 8.10 M x 7.50 M |
| Upper Level | Bedroom | 9.00 M x 10.00 M |
| Upper Level | 4pc Bathroom | 7.11 M x 5.60 M |
| Upper Level | Bedroom | 10.30 M x 9.80 M |
| Upper Level | 4pc Bathroom | 7.50 M x 10.80 M |
| Upper Level | Primary Bedroom | 14.40 M x 14.80 M |
| Upper Level | Bonus Room | 13.30 M x 18.00 M |
| Upper Level | Other | 5.30 M x 7.60 M |
| Upper Level | Bedroom | 10.10 M x 12.80 M |
| Basement | Other | 9.30 M x 11.10 M |
| Upper Level | 3pc Bathroom | 7.11 M x 8.10 M |
| Basement | Recreational, Games room | 12.80 M x 16.10 M |
| Upper Level | Storage | 13.90 M x 16.70 M |
From the house listings on this site today. What homes actually sold for is a better guide: ask Rich for recent sales.
A rough guide only. Put in the rate your lender quotes you. Leaves out property tax and, under 20% down, mortgage insurance.
Listed by URBAN-REALTY.ca. Listing data from the Calgary Real Estate Board, supplied by CREA’s DDF®. Last updated Oct 28, 2026.
44 photos  48 photos
 48 photos
 New · 2d ago 47 photos
 48 photos
 39 photos

This website is operated by Rich Baldy, REALTOR®, CIR Realty, #100, 707 10 Avenue SW, Calgary, AB T2R 0B3, office 403-294-1500. Rich is a member of The Canadian Real Estate Association.
REALTOR®, REALTORS®, and the REALTOR® logo are certification marks that are owned by REALTOR® Canada Inc. and licensed exclusively to The Canadian Real Estate Association (CREA). These certification marks identify real estate professionals who are members of CREA and who must abide by CREA’s By-Laws, Rules, and the REALTOR® Code. The MLS® trademark and the MLS® logo are owned by CREA and identify the quality of services provided by real estate professionals who are members of CREA.
By using this site you agree to its Terms of Use.