 48 photos
$659,900
41 Brightondale Green SE
New Brighton, Calgary
4 bd · 4 ba · 1,903 sq ft
Listed by URBAN-REALTY.ca
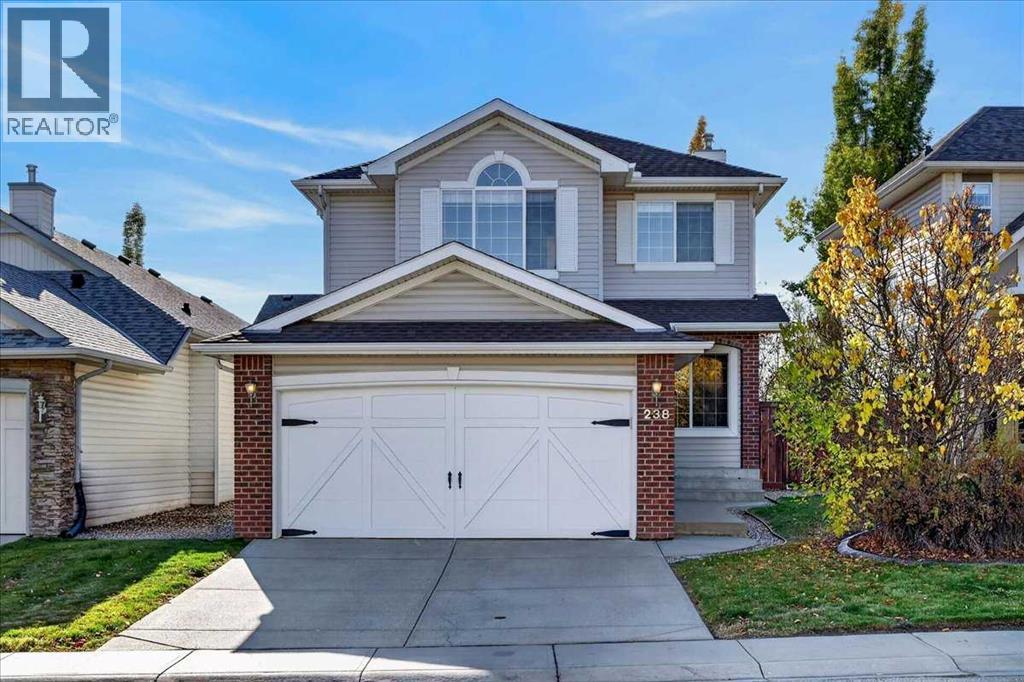
238 New Brighton Circle SE
New Brighton, Calgary, T2Z4B2
4 bed · 4 bath · 1,771 sq ft · House
Listed by RE/MAX Realty Professionals
MLS® Number: A2352727 · 31 days on market
YOUR FAMILY’S NEXT CHAPTER STARTS HERE — JUST A SHORT WALK TO NEW BRIGHTON SCHOOL!Imagine a home where mornings are easier, family time comes naturally, and the kids have room to grow and play. Welcome to this fully finished 2-storey home in family-friendly New Brighton, conveniently located just a short walk from New Brighton School, which you can see from the home!Fresh interior paint gives the home a refreshed feel, while the spacious layout offers 4 bedrooms, 4 bathrooms and a double attached garage offering plenty of room for a growing family, guests and working from home.The main floor feels open and spacious, beginning with a versatile front flex room perfect for a dining room, home office, or den. Main-floor laundry and a convenient half bath add everyday practicality.At the heart of the home, the open-concept kitchen features a large island and newer appliances, including a gas stove. It flows seamlessly into the eating area and inviting living room, where soaring two-story vaulted ceilings, large windows and a gas fireplace create a wonderful setting for family gatherings and relaxing evenings.Upstairs, you will find three bedrooms and a full bathroom. The spacious primary suite offers a private retreat with its own ensuite featuring a jetted soaker tub and separate shower.The fully finished lower level adds even more living space with a large family room for movie nights, games, or a teen hangout, plus a fourth bedroom, full bathroom, and storage area.Enjoy year-round comfort with central air conditioning. Outside, the fully landscaped and fenced yard features a large deck for summer barbecues and outdoor entertaining, plus a custom playhouse/play structure ready for the kids’ backyard adventures.Love where you live! New Brighton offers a welcoming community atmosphere, with the New Brighton Club providing recreational amenities including a splash park, skating rink, tennis and pickleball courts, basketball courts, playgrounds, and community progr ams. Nearby parks, schools, and shopping add to the appeal of this southeast Calgary location.Four bedrooms, four bathrooms, flexible living space, and a fantastic family-friendly location. See how this New Brighton home could be the perfect fit for your family! (id:67937)
| Property type | Single Family, House |
|---|---|
| Ownership | Freehold |
| Year built | 2001 |
| Storeys | 2 |
| Bedrooms | 3 above grade, 1 below |
| Half baths | 1 |
| Living area | 1,771 sq ft |
| Price per sq ft | $378 |
| Days on market | 31 |
| Lot size | 419.43 square meters |
| Basement | Finished, Full |
| Parking | 4 (Attached Garage) |
| Heating | Forced air, Natural gas |
| Cooling | Central air conditioning |
| Flooring | Hardwood, Carpeted, Ceramic Tile, Linoleum |
| Construction | Wood frame |
| Foundation | Poured Concrete |
| Fireplaces | 1 |
| Appliances | Washer, Refrigerator, Range - Gas, Dishwasher, Dryer, Microwave, Hood Fan, Garage door opener |
| Features | Other, No Animal Home, No Smoking Home, Level |
| Fencing | Fence |
| Property tax | $4,073 (2026) |
| Zoning | R-1N |
| Level | Room | Size |
|---|---|---|
| Main level | Living room | 14.00 Ft x 14.67 Ft |
| Main level | Kitchen | 10.33 Ft x 12.33 Ft |
| Main level | Other | 9.00 Ft x 12.17 Ft |
| Main level | Breakfast | 9.92 Ft x 10.17 Ft |
| Main level | Foyer | 6.17 Ft x 6.17 Ft |
| Main level | Laundry room | 5.92 Ft x 11.50 Ft |
| Main level | 2pc Bathroom | 4.92 Ft x 4.92 Ft |
| Upper Level | Primary Bedroom | 10.92 Ft x 15.42 Ft |
| Upper Level | Other | 4.33 Ft x 8.00 Ft |
| Upper Level | 4pc Bathroom | 6.75 Ft x 15.33 Ft |
| Upper Level | Bedroom | 9.00 Ft x 12.25 Ft |
| Upper Level | Bedroom | 10.92 Ft x 11.25 Ft |
| Upper Level | 4pc Bathroom | 4.92 Ft x 7.75 Ft |
| Basement | Family room | 12.33 Ft x 23.92 Ft |
| Basement | Bedroom | 10.92 Ft x 11.08 Ft |
| Basement | Storage | 7.42 Ft x 11.17 Ft |
| Basement | 3pc Bathroom | 6.00 Ft x 7.33 Ft |
| Basement | Furnace | 7.92 Ft x 11.92 Ft |
From the house listings on this site today. What homes actually sold for is a better guide: ask Rich for recent sales.
A rough guide only. Put in the rate your lender quotes you. Leaves out property tax and, under 20% down, mortgage insurance.
Listed by RE/MAX Realty Professionals. Listing data from the Calgary Real Estate Board, supplied by CREA’s DDF®. Last updated Nov 21, 2026.
48 photos  44 photos
 40 photos
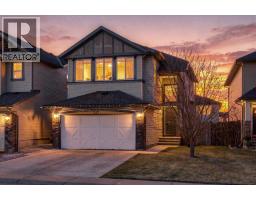 48 photos
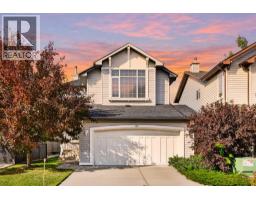 New · 2d ago 47 photos
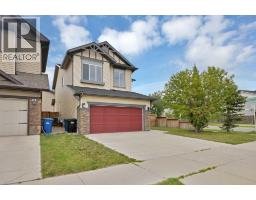 48 photos

This website is operated by Rich Baldy, REALTOR®, CIR Realty, #100, 707 10 Avenue SW, Calgary, AB T2R 0B3, office 403-294-1500. Rich is a member of The Canadian Real Estate Association.
REALTOR®, REALTORS®, and the REALTOR® logo are certification marks that are owned by REALTOR® Canada Inc. and licensed exclusively to The Canadian Real Estate Association (CREA). These certification marks identify real estate professionals who are members of CREA and who must abide by CREA’s By-Laws, Rules, and the REALTOR® Code. The MLS® trademark and the MLS® logo are owned by CREA and identify the quality of services provided by real estate professionals who are members of CREA.
By using this site you agree to its Terms of Use.