 18 photos
$384,900
405 Sunvale Crescent NE
Sunrise Meadows, High River
2 bd · 2 ba · 1,042 sq ft
Listed by RE/MAX Complete Realty
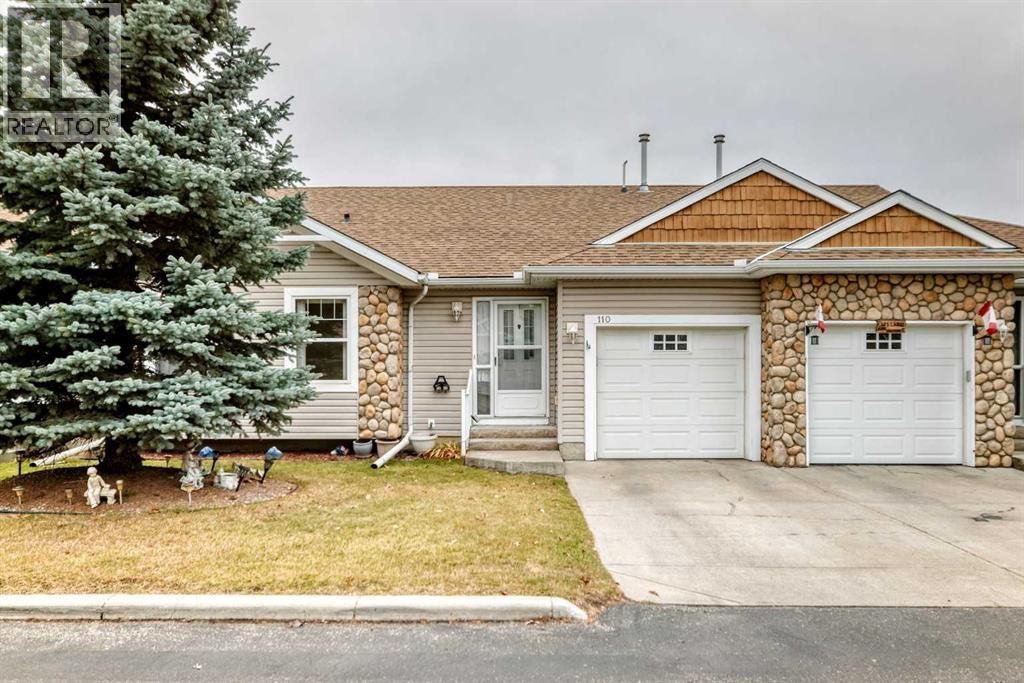
110 Freeman Way NW
High River Golf Course, High River, T1V1V4
2 bed · 2 bath · 930 sq ft · Row / Townhouse
Listed by MaxWell Canyon Creek
MLS® Number: A2355009 · 23 days on market
Watch the Deers from your cozy Bungalow in the beautiful setting of Polo Park. This Adult community offers peaceful living in a well managed complex. A large Primary bedroom and ensuite overlooking the back yard and a Private den overlooks the well manicured front. The kitchen has new flooring and backsplash with an eating island. The living room is spacious and has a cozy fireplace for those chilly Alberta nights. Their is laundry conveniently on the main level. Need more space! The basement has another large Bedroom with a 3 piece bathroom, large family room and a massive workspace. For added convenience for you or your quests, their is a second washer and dryer. This fabulous home has a newer concrete deck and a single attached garage..... Close to 2000 square feet of living space all for a fabulous price! (id:67937)
| Property type | Single Family, Row / Townhouse |
|---|---|
| Ownership | Freehold |
| Year built | 1998 |
| Storeys | 1 |
| Bedrooms | 1 above grade, 1 below |
| Half baths | 0 |
| Living area | 930 sq ft |
| Price per sq ft | $414 |
| Days on market | 23 |
| Lot size | 247.66 square meters |
| Basement | Partially finished, Full |
| Parking | 2 (Attached Garage) |
| Heating | Forced air |
| Cooling | None |
| Flooring | Laminate, Carpeted |
| Foundation | Poured Concrete |
| Fireplaces | 1 |
| Appliances | Refrigerator, Water softener, Dishwasher, Stove, Microwave, Washer/Dryer Stack-Up |
| Features | See remarks, Level, Parking |
| Fencing | Fence, Partially fenced |
| Condo / HOA fee | $291.40 monthly |
| Property tax | $3,402 (2026) |
| Zoning | TND |
| Level | Room | Size |
|---|---|---|
| Main level | 4pc Bathroom | 4.92 Ft x 7.83 Ft |
| Main level | Kitchen | 10.92 Ft x 12.42 Ft |
| Main level | Primary Bedroom | 11.42 Ft x 12.33 Ft |
| Main level | Living room | 12.08 Ft x 11.33 Ft |
| Main level | Dining room | 9.58 Ft x 12.08 Ft |
| Main level | Den | 10.58 Ft x 9.58 Ft |
| Lower level | Workshop | 16.17 Ft x 16.17 Ft |
| Lower level | Family room | 11.67 Ft x 19.67 Ft |
| Lower level | Bedroom | 11.00 Ft x 12.00 Ft |
| Lower level | 3pc Bathroom | 5.00 Ft x 10.92 Ft |
A rough guide only. Put in the rate your lender quotes you. Leaves out property tax, the condo fee and, under 20% down, mortgage insurance.
Listed by MaxWell Canyon Creek. Listing data from the Calgary Real Estate Board, supplied by CREA’s DDF®. Last updated Nov 21, 2026.
18 photos  27 photos
 23 photos
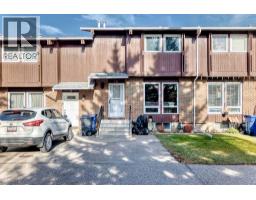 43 photos
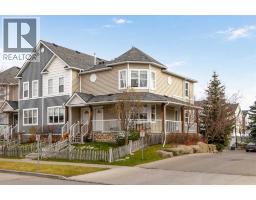 Price drop $14K 32 photos
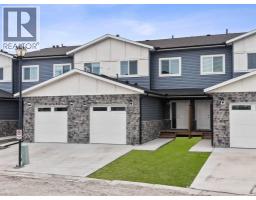 31 photos

This website is operated by Rich Baldy, REALTOR®, CIR Realty, #100, 707 10 Avenue SW, Calgary, AB T2R 0B3, office 403-294-1500. Rich is a member of The Canadian Real Estate Association.
REALTOR®, REALTORS®, and the REALTOR® logo are certification marks that are owned by REALTOR® Canada Inc. and licensed exclusively to The Canadian Real Estate Association (CREA). These certification marks identify real estate professionals who are members of CREA and who must abide by CREA’s By-Laws, Rules, and the REALTOR® Code. The MLS® trademark and the MLS® logo are owned by CREA and identify the quality of services provided by real estate professionals who are members of CREA.
By using this site you agree to its Terms of Use.