 27 photos
$389,900
110, 351 Monteith Drive SE
Monteith, High River
3 bd · 4 ba · 1,534 sq ft
Listed by RE/MAX Complete Realty
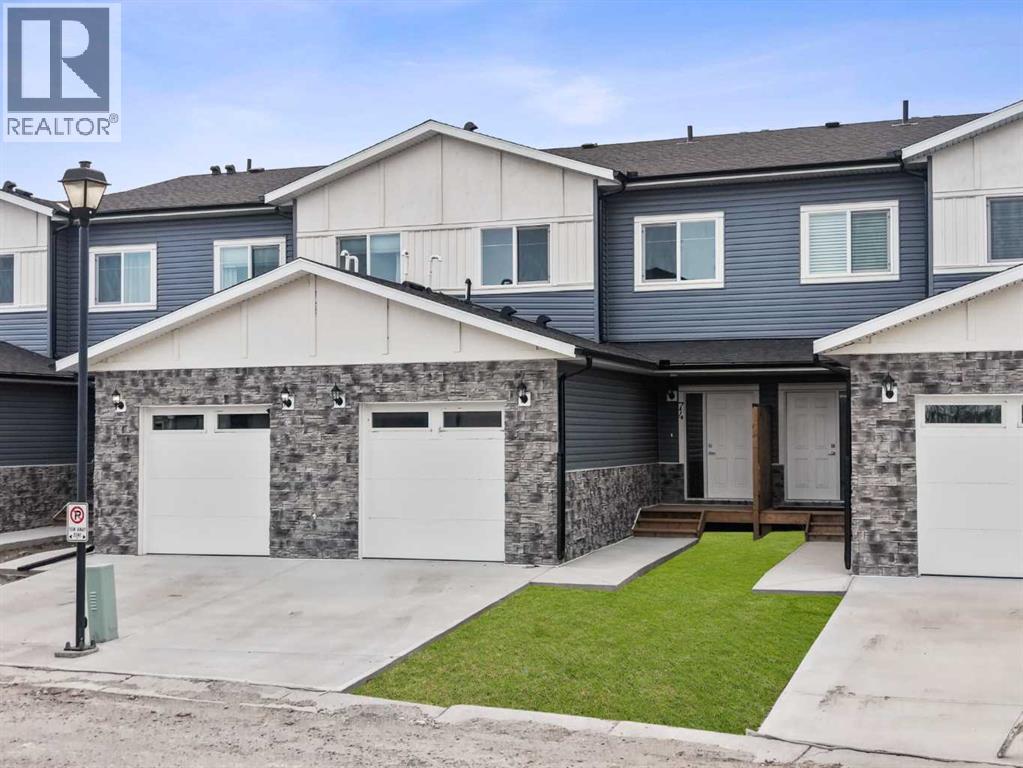
74, 351 Monteith Drive SE
Monteith, High River, T1V0E9
3 bed · 3 bath · 1,369 sq ft · Row / Townhouse
Listed by eXp Realty
MLS® Number: A2358056 · 9 days on market
Move in ready and beautifully finished, this brand new townhome offers the perfect blend of modern design, everyday comfort, and low-maintenance living. Ideally situated in the desirable Villas of Monteith, this home enjoys a beautiful pond facing location and a thoughtfully designed layout.Step inside to a bright, open concept main floor featuring a spacious living area that flows seamlessly into the kitchen and dining space. The stylish kitchen is designed to impress, showcasing crisp white cabinetry, quartz countertops, a contemporary backsplash, a large island, and a corner pantry offering plenty of storage. Whether preparing meals or entertaining guests, this inviting space is sure to be the heart of the home.Step outside onto your private balcony, the perfect spot to enjoy your morning coffee or host summer BBQs, complete with a convenient natural gas hookup.Upstairs, you'll find three generously sized bedrooms and the added convenience of upper floor laundry. The spacious primary retreat features a walk-in closet and a beautifully appointed 4-piece ensuite. With 3.5 bathrooms throughout, there is plenty of space and functionality for the whole family.The walkout basement offers additional potential, providing an excellent opportunity to create a recreation room, home gym, or additional living space to suit your needs.Enjoy the benefits of maintenance free living, with lawn care and snow removal included, giving you more time to enjoy your home and everything the community has to offer.Modern finishes, a functional layout, a walkout basement, and a pond facing location make this an exceptional opportunity. Move in and enjoy everything the Villas of Monteith has to offer! (id:67937)
| Property type | Single Family, Row / Townhouse |
|---|---|
| Ownership | Freehold |
| Year built | 2025 |
| Storeys | 2 |
| Bedrooms | 3 above grade, 0 below |
| Half baths | 1 |
| Living area | 1,369 sq ft |
| Price per sq ft | $318 |
| Days on market | 9 |
| Lot size | 218 square meters |
| Basement | Unfinished, Full, Separate entrance, Walk out |
| Parking | 2 (Attached Garage) |
| Heating | Forced air |
| Cooling | None |
| Flooring | Laminate, Carpeted, Ceramic Tile |
| Construction | Poured concrete, Wood frame |
| Foundation | Poured Concrete |
| Appliances | Refrigerator, Dishwasher, Stove, Microwave Range Hood Combo, Water Heater - Tankless |
| Features | No neighbours behind, Parking |
| Fencing | Partially fenced |
| Condo / HOA fee | $432.25 monthly |
| Property tax | $2,431 (2026) |
| Zoning | TND |
| Level | Room | Size |
|---|---|---|
| Main level | Kitchen | 8.17 Ft x 12.92 Ft |
| Main level | Living room | 15.58 Ft x 15.75 Ft |
| Main level | 2pc Bathroom | 2.83 Ft x 6.42 Ft |
| Second level | Primary Bedroom | 9.83 Ft x 15.75 Ft |
| Second level | 3pc Bathroom | 9.42 Ft x 4.92 Ft |
| Second level | Bedroom | 12.33 Ft x 9.42 Ft |
| Second level | Bedroom | 10.33 Ft x 9.50 Ft |
| Second level | 4pc Bathroom | 8.67 Ft x 5.25 Ft |
A rough guide only. Put in the rate your lender quotes you. Leaves out property tax, the condo fee and, under 20% down, mortgage insurance.
Listed by eXp Realty. Listing data from the Calgary Real Estate Board, supplied by CREA’s DDF®. Last updated Nov 21, 2026.
27 photos  34 photos
 31 photos
 18 photos
 New · 2d ago 36 photos
 23 photos

This website is operated by Rich Baldy, REALTOR®, CIR Realty, #100, 707 10 Avenue SW, Calgary, AB T2R 0B3, office 403-294-1500. Rich is a member of The Canadian Real Estate Association.
REALTOR®, REALTORS®, and the REALTOR® logo are certification marks that are owned by REALTOR® Canada Inc. and licensed exclusively to The Canadian Real Estate Association (CREA). These certification marks identify real estate professionals who are members of CREA and who must abide by CREA’s By-Laws, Rules, and the REALTOR® Code. The MLS® trademark and the MLS® logo are owned by CREA and identify the quality of services provided by real estate professionals who are members of CREA.
By using this site you agree to its Terms of Use.