 New · 22h ago 39 photos
$595,000
165 Fireside Place
Fireside, Cochrane
4 bd · 4 ba · 1,575 sq ft
Listed by eXp Realty
46 Emberside Garden
Fireside, Cochrane, T4C2L9
3 bed · 3 bath · 1,471 sq ft · House
Listed by LPT Realty
MLS® Number: A2354255 · 23 days on market
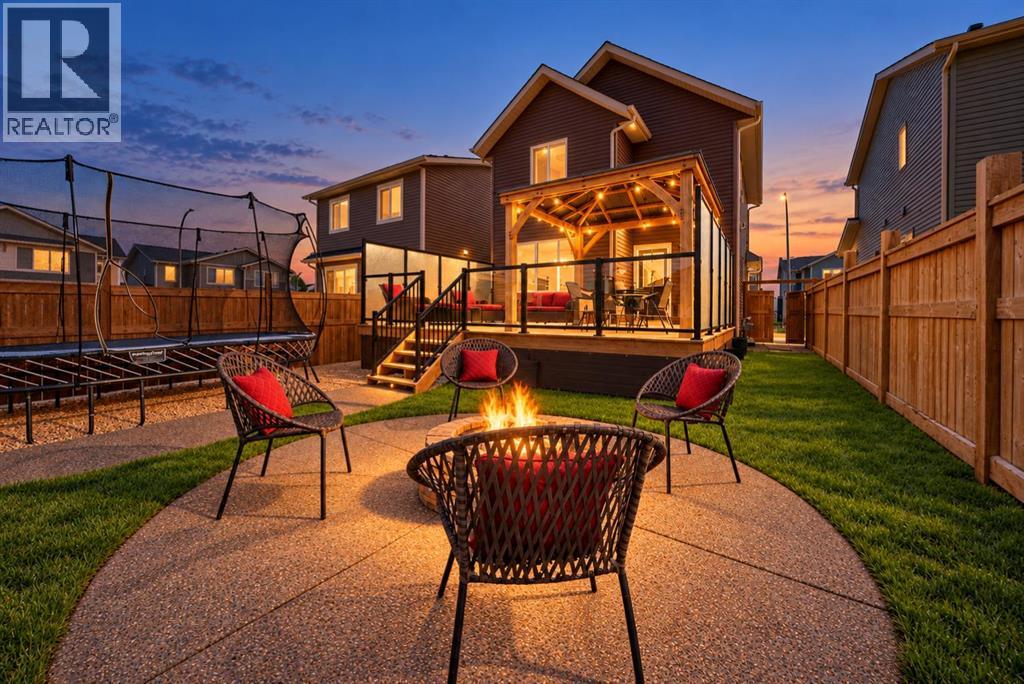
3 BED | 2.5 BATH | EXTENDED DECK WITH GLASS RAILINGS | PERGOLA WITH DROP-DOWN PROJECTOR SCREEN | PROFESSIONALLY LANDSCAPED BACKYARD WITH FIRE PIT | CONCRETE REAR PARKING PAD + CEDAR-AND-STEEL CARPORT | WALKING DISTANCE TO FIRESIDE SCHOOL (K–8), PARKS + PATHWAYS, DAYCARESSet on a quiet street in Fireside, this thoughtfully designed detached home brings together comfortable living, an impressive outdoor space and room to grow. Walk to school, meet friends at the playground or explore the community’s 4+ km of pathways, wetlands and green spaces. With a skatepark, pump track and everyday amenities nearby, this is a location that makes daily life easier—and getting outside part of your routine.A welcoming FRONT PORCH leads into a bright living room, where a large window captures the morning sun. A front closet keeps everyday essentials tucked away, while a SEPARATE NOOK offers space for a small office, reading corner or homework station. The modern kitchen features QUARTZ COUNTERTOPS, STAINLESS STEEL APPLIANCES and a dedicated PANTRY, with a generous DINING AREA overlooking the LANDSCAPED BACKYARD. A 2 PIECE BATHROOM and MUDROOM complete the main floor.Upstairs, THREE WELL-SIZED BEDROOMS include a comfortable primary retreat with a WALK-IN CLOSET and PRIVATE ENSUITE. A second FULL BATHROOM and an UPSTAIRS LAUNDRY ROOM with a washer, dryer and dedicated storage add practical convenience. The UNFINISHED BASEMENT offers room for your future plans and an accessible opportunity to own a detached home while finishing additional space to suit your needs and budget.The backyard is where this home truly stands out. An EXTENDED DECK WITH GLASS RAILING creates room to gather, while the PERGOLA'S DROP DOWN PROJECTOR SCREEN sets the scene for outdoor movie nights. PROFESSIONALLY COMPLETED LANDSCAPING, WALKWAY and a FIRE PIT make this a space to enjoy well beyond summer barbecues. FENCING, a generous STORAGE SHED a POURED-CONCRETE REAR PARKING PAD and a CEDAR-AND-STEEL CARPOR T bring function to the thoughtful outdoor design.A completed pre-listing home inspection offers added transparency as you consider your purchase. Inviting spaces, meaningful upgrades and a neighbourhood with so much close at hand. Come see how comfortably your next chapter could fit here. (id:67937)
| Property type | Single Family, House |
|---|---|
| Ownership | Freehold |
| Year built | 2017 |
| Storeys | 2 |
| Bedrooms | 3 above grade, 0 below |
| Half baths | 1 |
| Living area | 1,471 sq ft |
| Price per sq ft | $347 |
| Days on market | 23 |
| Lot size | 3,799.66 square feet |
| Basement | Unfinished, Full |
| Parking | 2 (Carport, Parking Pad) |
| Heating | Forced air, Natural gas |
| Cooling | None |
| Flooring | Tile, Carpeted, Other |
| Construction | Wood frame |
| Foundation | Poured Concrete |
| Appliances | Washer, Refrigerator, Dishwasher, Stove, Dryer, Microwave |
| Features | Other, Back lane, Gas BBQ Hookup, Parking |
| Fencing | Fence |
| Property tax | $329 (2026) |
| Zoning | R-MX |
| Level | Room | Size |
|---|---|---|
| Main level | Other | 5.67 Ft x 4.92 Ft |
| Main level | 2pc Bathroom | 4.92 Ft x 4.92 Ft |
| Main level | Dining room | 12.17 Ft x 12.08 Ft |
| Main level | Other | 11.92 Ft x 15.00 Ft |
| Main level | Living room | 12.17 Ft x 13.25 Ft |
| Main level | Den | 4.92 Ft x 8.92 Ft |
| Main level | Other | 6.42 Ft x 5.42 Ft |
| Second level | Laundry room | 4.92 Ft x 7.92 Ft |
| Second level | 4pc Bathroom | 8.42 Ft x 5.00 Ft |
| Second level | Bedroom | 9.92 Ft x 9.50 Ft |
| Second level | Bedroom | 8.67 Ft x 10.92 Ft |
| Second level | Other | 5.00 Ft x 7.08 Ft |
| Second level | 4pc Bathroom | 8.42 Ft x 7.67 Ft |
| Second level | Primary Bedroom | 12.17 Ft x 13.08 Ft |
| Basement | Other | 11.67 Ft x 35.25 Ft |
| Basement | Other | 4.75 Ft x 24.83 Ft |
From the house listings on this site today. What homes actually sold for is a better guide: ask Rich for recent sales.
A rough guide only. Put in the rate your lender quotes you. Leaves out property tax and, under 20% down, mortgage insurance.
Listed by LPT Realty. Listing data from the Calgary Real Estate Board, supplied by CREA’s DDF®. Last updated Nov 21, 2026.
New · 22h ago 39 photos  45 photos
 New · 2d ago 17 photos
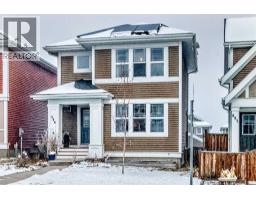 New · 18h ago 35 photos
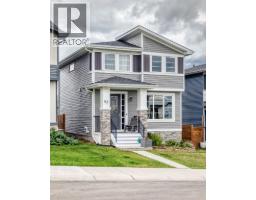 Price drop $29.9K 48 photos
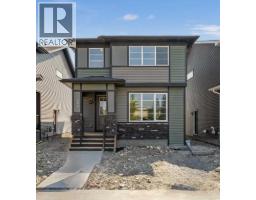 50 photos

This website is operated by Rich Baldy, REALTOR®, CIR Realty, #100, 707 10 Avenue SW, Calgary, AB T2R 0B3, office 403-294-1500. Rich is a member of The Canadian Real Estate Association.
REALTOR®, REALTORS®, and the REALTOR® logo are certification marks that are owned by REALTOR® Canada Inc. and licensed exclusively to The Canadian Real Estate Association (CREA). These certification marks identify real estate professionals who are members of CREA and who must abide by CREA’s By-Laws, Rules, and the REALTOR® Code. The MLS® trademark and the MLS® logo are owned by CREA and identify the quality of services provided by real estate professionals who are members of CREA.
By using this site you agree to its Terms of Use.