 37 photos
$614,500
170 FIRESIDE Place
Fireside, Cochrane
3 bd · 3 ba · 1,686 sq ft
Listed by Zolo Realty
New · 1d ago
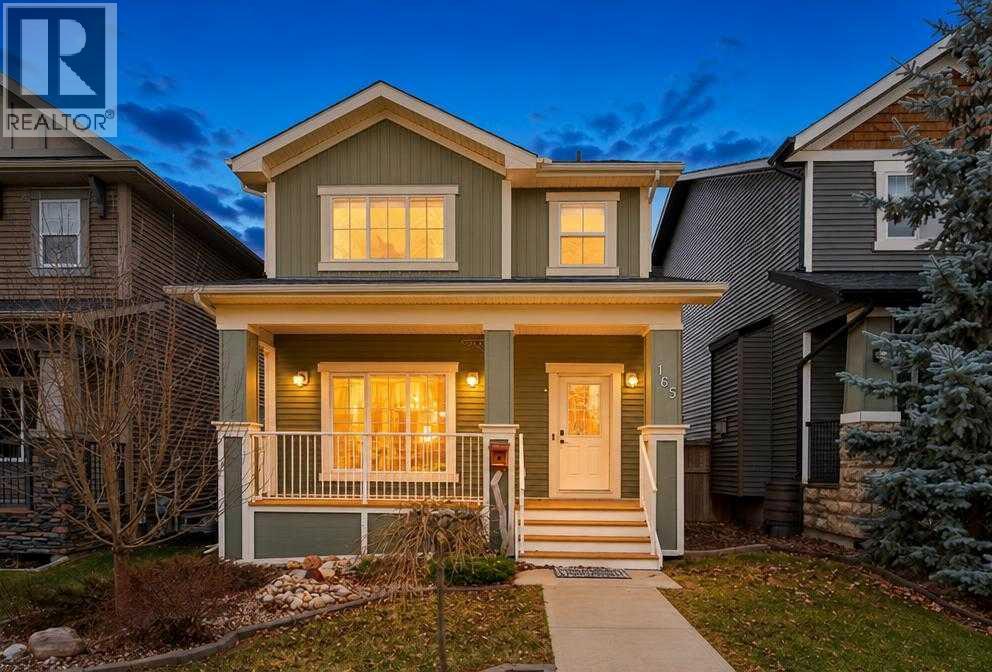
165 Fireside Place
Fireside, Cochrane, T4C0R6
4 bed · 4 bath · 1,575 sq ft · House
Listed by eXp Realty
MLS® Number: A2359240 · 1 day on market
Beautifully maintained and fully developed home in the sought-after community of Fireside, ideally located within walking distance to school, shops, parks and pathways! Offering 4 bedrooms, 3.5 bathrooms, an oversized detached garage and a sunny SOUTH-facing backyard, this home is move-in-ready and waiting for its new family!Beyond the beautiful curb appeal, you'll be welcomed into a bright and open main floor featuring **recently installed engineered hardwood flooring and fresh paint throughout**, creating a fresh, modern feel. The inviting living room flows seamlessly into the spacious dining area and well-appointed kitchen, complete with GRANITE countertops, a large island with eating bar and updated stainless steel appliances. A beautiful **open-riser staircase** adds a striking architectural touch and creates an airy, open feel between levels-a rare and desirable feature at this price point! A convenient main-floor powder room adds to the functionality of this thoughtfully designed space.The adjacent nook with built-in desk offers the perfect space for working from home or keeping an eye on homework, while the rear mudroom provides access to the expansive two-tiered deck and oversized garage with paved lane access. Upstairs, you'll find 3 generously sized bedrooms, including the spacious primary retreat with soaring vaulted ceilings, a walk-in closet and a 4-piece ensuite featuring a corner soaker tub. Convenient upper-floor laundry and a 4-piece main bathroom complete this level.The fully developed basement offers a huge family room with custom built-ins and a cozy gas fireplace, the perfect spot to unwind and enjoy movie nights. With **no carpet in the basement**, a 4th bedroom, 4-piece bathroom and loads of additional storage, there is plenty of room for the whole family.Additional updates and features include a **newer hot water tank (2023) and air conditioning (2024)** for year-round comfort. Enjoy your morning coffee on the welcoming front porc h or relax in the sunny south-facing backyard.This beautifully maintained home offers space, comfort and thoughtful updates in an incredible family-friendly location. A MUST SEE! (id:67937)
| Property type | Single Family, House |
|---|---|
| Ownership | Freehold |
| Year built | 2011 |
| Storeys | 2 |
| Bedrooms | 3 above grade, 1 below |
| Half baths | 1 |
| Living area | 1,575 sq ft |
| Price per sq ft | $378 |
| Days on market | 1 |
| Lot size | 3,445.31 square feet |
| Basement | Finished, Full |
| Parking | 2 (Detached Garage) |
| Heating | Forced air |
| Cooling | Central air conditioning |
| Flooring | Hardwood, Laminate, Carpeted, Ceramic Tile |
| Foundation | Poured Concrete |
| Fireplaces | 1 |
| Appliances | Refrigerator, Oven - Electric, Dishwasher, Microwave Range Hood Combo, Window Coverings, Washer & Dryer |
| Features | See remarks, Other, No Smoking Home, Gas BBQ Hookup |
| Fencing | Fence |
| Property tax | $4,012 (2026) |
| Zoning | R-MX |
| Level | Room | Size |
|---|---|---|
| Main level | Kitchen | 11.83 Ft x 14.17 Ft |
| Main level | Living room | 12.42 Ft x 12.67 Ft |
| Main level | Dining room | 10.67 Ft x 12.33 Ft |
| Second level | Primary Bedroom | 14.00 Ft x 11.92 Ft |
| Second level | Bedroom | 12.17 Ft x 9.08 Ft |
| Second level | Bedroom | 10.92 Ft x 9.08 Ft |
| Basement | Bedroom | 11.83 Ft x 12.58 Ft |
| Second level | 4pc Bathroom | 12.92 Ft x 5.67 Ft |
| Main level | 2pc Bathroom | 4.92 Ft x 5.58 Ft |
| Second level | 4pc Bathroom | 9.25 Ft x 5.08 Ft |
| Basement | Recreational, Games room | 25.58 Ft x 15.92 Ft |
| Basement | 4pc Bathroom | 7.83 Ft x 6.83 Ft |
From the house listings on this site today. What homes actually sold for is a better guide: ask Rich for recent sales.
A rough guide only. Put in the rate your lender quotes you. Leaves out property tax and, under 20% down, mortgage insurance.
Listed by eXp Realty. Listing data from the Calgary Real Estate Board, supplied by CREA’s DDF®. Last updated Nov 22, 2026.
37 photos  Price drop $20K 11 photos
 46 photos
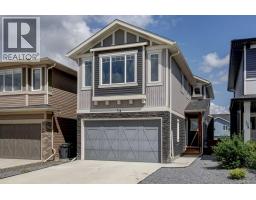 36 photos
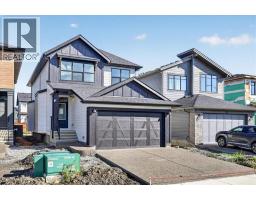 38 photos
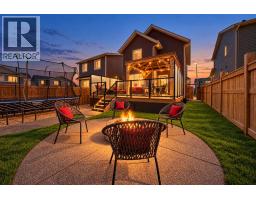 30 photos

This website is operated by Rich Baldy, REALTOR®, CIR Realty, #100, 707 10 Avenue SW, Calgary, AB T2R 0B3, office 403-294-1500. Rich is a member of The Canadian Real Estate Association.
REALTOR®, REALTORS®, and the REALTOR® logo are certification marks that are owned by REALTOR® Canada Inc. and licensed exclusively to The Canadian Real Estate Association (CREA). These certification marks identify real estate professionals who are members of CREA and who must abide by CREA’s By-Laws, Rules, and the REALTOR® Code. The MLS® trademark and the MLS® logo are owned by CREA and identify the quality of services provided by real estate professionals who are members of CREA.
By using this site you agree to its Terms of Use.