 39 photos
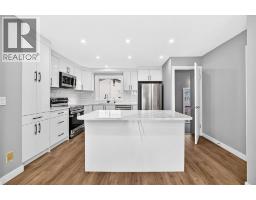
$549,000
208 Penbrooke Way SE
Penbrooke Meadows, Calgary
5 bd · 2 ba · 1,089 sq ft
Listed by LPT Realty
619 Penbrooke Road SE
Penbrooke Meadows, Calgary, T2A3S9
5 bed · 3 bath · 1,120 sq ft · House
Listed by Real Estate Professionals Inc.
MLS® Number: A2355540 · 22 days on market
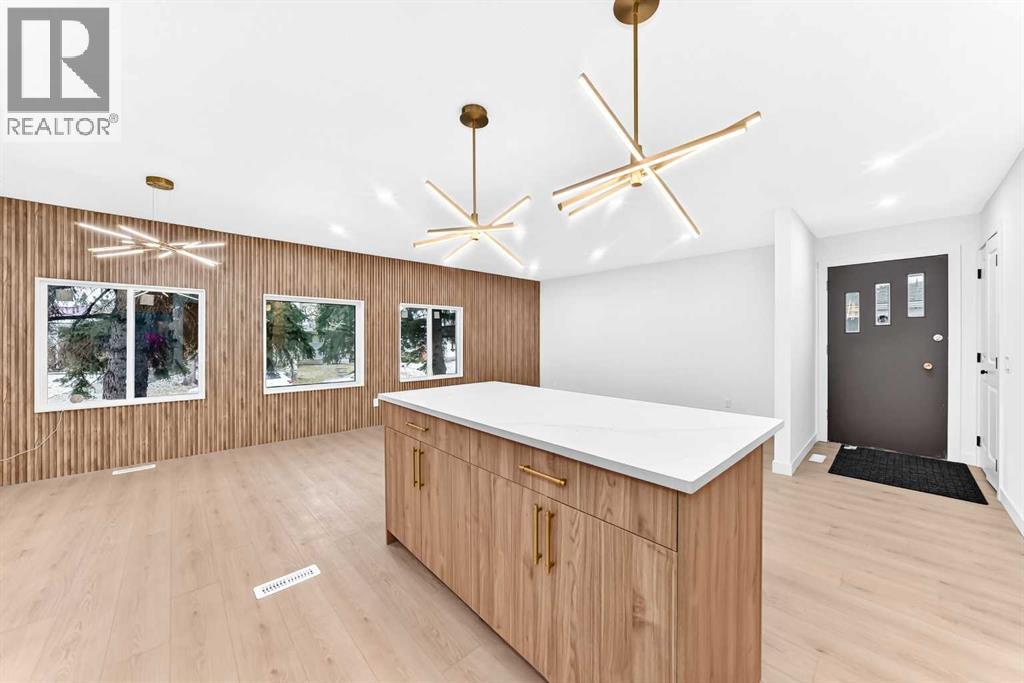
Welcome to this beautiful detached Bungalow, totally renovated yet another designer home this time in desired Community of Penbrook. Perfect Investment, income property, Live up and rent down or keep all to yourself as its ideal for a big family or folks like to live around mature tree, or folks would like to see children walking to school, or commute to down town as all major routes are easily accessible. Here we go, Total 5 bedrooms, 2.5 washrooms, 2 living, 2 kitchens, 2 laundry, basement have its own separate illegal suite entrance, detached single garage, huge backyard, fenced all around the property. As, we enter the main floor, will be greeted with open concept living room, with modern feature wall, high end kitchen with Black and SS Appliances, stackable washer dryer, a dining area with Island Kitchen,, high end vinyl plank throughout the floor, 4 pc washroom for two rooms, and third master bed rooms comes with its on ensuite half 2 piece washroom and separate laundry. Basement is fully finished and comes with separate entrance and offers huge living room, 2 bedrooms, master bed has walk in closet, mechanical and storage room, along with separate laundry room. Close to all the amentias, enjoy the showing and feedback will be appreciated thx. (id:67937)
| Property type | Single Family, House |
|---|---|
| Ownership | Freehold |
| Year built | 1972 |
| Storeys | 2 |
| Bedrooms | 3 above grade, 2 below |
| Half baths | 1 |
| Living area | 1,120 sq ft |
| Price per sq ft | $491 |
| Days on market | 22 |
| Lot size | 418 square meters |
| Basement | Finished, Full, Separate entrance, Suite |
| Parking | 1 (Detached Garage, Street) |
| Heating | Forced air, Natural gas |
| Cooling | None |
| Flooring | Carpeted, Vinyl Plank |
| Construction | Wood frame |
| Foundation | Poured Concrete |
| Appliances | Washer, Refrigerator, Dishwasher, Stove, Dryer, Microwave Range Hood Combo, Washer & Dryer |
| Features | No Animal Home, No Smoking Home |
| Fencing | Fence |
| Property tax | $3,201 (2026) |
| Zoning | R-C1 |
| Level | Room | Size |
|---|---|---|
| Main level | Bedroom | 8.50 Ft x 10.17 Ft |
| Main level | Dining room | 9.00 Ft x 9.08 Ft |
| Main level | Kitchen | 14.75 Ft x 8.00 Ft |
| Main level | Other | 5.00 Ft x 4.00 Ft |
| Basement | Kitchen | 10.08 Ft x 10.33 Ft |
| Basement | 4pc Bathroom | 5.08 Ft x 7.67 Ft |
| Basement | Bedroom | 10.58 Ft x 13.83 Ft |
| Basement | Other | 4.75 Ft x 5.42 Ft |
| Basement | Bedroom | 9.58 Ft x 8.67 Ft |
| Basement | Dining room | 8.25 Ft x 12.67 Ft |
| Basement | Family room | 20.92 Ft x 12.75 Ft |
| Basement | Furnace | 7.92 Ft x 16.42 Ft |
| Main level | Bedroom | 13.50 Ft x 8.92 Ft |
| Main level | Other | 3.08 Ft x 5.50 Ft |
| Main level | Laundry room | 4.08 Ft x 3.17 Ft |
| Main level | Primary Bedroom | 12.33 Ft x 11.08 Ft |
| Main level | 2pc Bathroom | 4.75 Ft x 5.00 Ft |
| Main level | 4pc Bathroom | 4.92 Ft x 8.25 Ft |
| Main level | Living room | 13.08 Ft x 14.25 Ft |
From the house listings on this site today. What homes actually sold for is a better guide: ask Rich for recent sales.
A rough guide only. Put in the rate your lender quotes you. Leaves out property tax and, under 20% down, mortgage insurance.
Listed by Real Estate Professionals Inc.. Listing data from the Calgary Real Estate Board, supplied by CREA’s DDF®. Last updated Nov 20, 2026.
39 photos 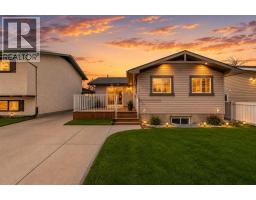 43 photos
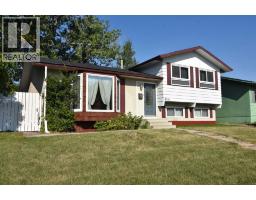 43 photos
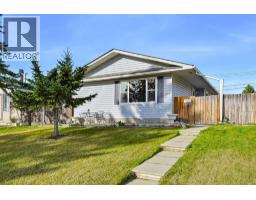 48 photos
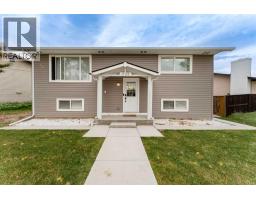 47 photos
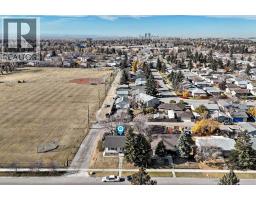 New · 1d ago 44 photos

This website is operated by Rich Baldy, REALTOR®, CIR Realty, #100, 707 10 Avenue SW, Calgary, AB T2R 0B3, office 403-294-1500. Rich is a member of The Canadian Real Estate Association.
REALTOR®, REALTORS®, and the REALTOR® logo are certification marks that are owned by REALTOR® Canada Inc. and licensed exclusively to The Canadian Real Estate Association (CREA). These certification marks identify real estate professionals who are members of CREA and who must abide by CREA’s By-Laws, Rules, and the REALTOR® Code. The MLS® trademark and the MLS® logo are owned by CREA and identify the quality of services provided by real estate professionals who are members of CREA.
By using this site you agree to its Terms of Use.