 50 photos
$849,900
503 Rivercrest View
Rivercrest, Cochrane
4 bd · 4 ba · 2,761 sq ft
Listed by RE/MAX First
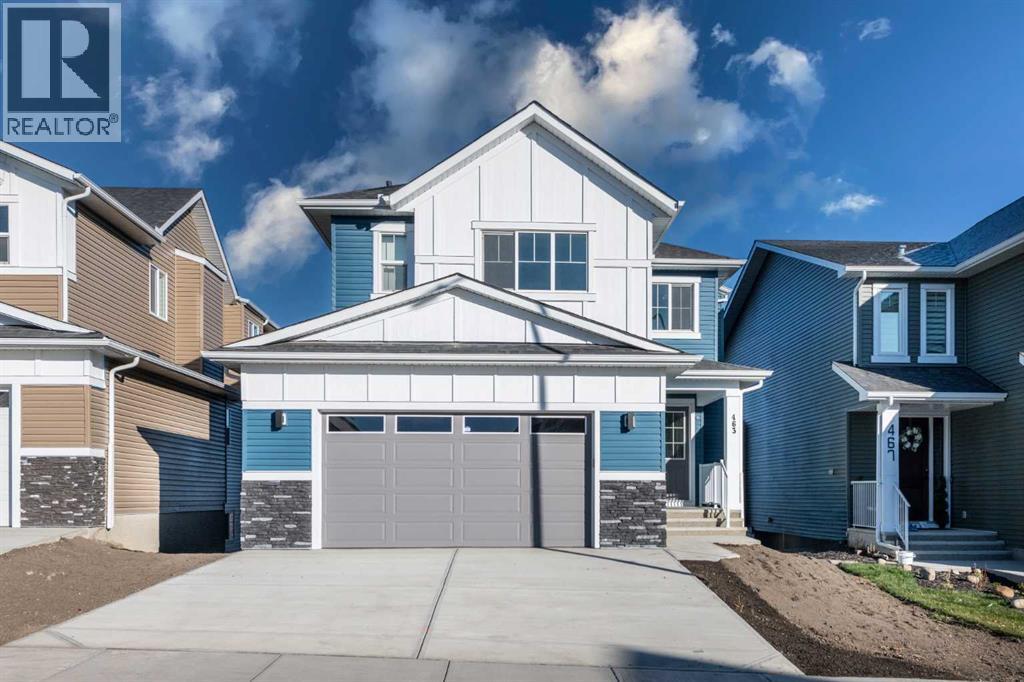
463 Rivercrest View
Rivercrest, Cochrane, T4C3C7
5 bed · 4 bath · 2,760 sq ft · House
Listed by RE/MAX First
MLS® Number: A2355599 · 22 days on market
Welcome to this stunning brand-new, fully upgraded two-storey home backing onto a ravine with breathtaking views of the valley and Bow River in Cochrane. From the moment you enter, you’re greeted by a versatile main-floor office featuring double doors and a closet—perfect for a home office or easily convertible into a bedroom. The spacious layout continues with a spectacular open-to-below living room that fills the home with natural light, along with a cozy family room highlighted by a modern fireplace. The chef-inspired double gourmet kitchen is thoughtfully designed with built-in appliances, a gas cooktop, soft-close cabinetry, and a convenient walk-through pantry. The adjacent dining area seamlessly opens onto a 14' x 10' deck complete with a BBQ gas line—ideal for entertaining while enjoying the serene ravine views. Upstairs, you’ll find two luxurious primary bedrooms, each featuring walk-in closets and private ensuites—perfect for multi-generational living or added comfort. This level also includes a bright bonus room, two additional generously sized bedrooms, and a full main bathroom. The upper-floor laundry room is equipped with cabinetry and a utility sink for added convenience. Premium upgrades throughout the home include elegant maple railings with iron spindles, quartz countertops, tile flooring in all wet areas, pot lights throughout, and durable engineered hardwood flooring on the main level. An exceptional opportunity offering outstanding value in a highly desirable location. Contact your favourite REALTOR® today to book your private showing. (id:67937)
| Property type | Single Family, House |
|---|---|
| Ownership | Freehold |
| Year built | 2026 |
| Storeys | 2 |
| Bedrooms | 5 above grade, 0 below |
| Half baths | 0 |
| Living area | 2,760 sq ft |
| Price per sq ft | $335 |
| Days on market | 22 |
| Lot size | 494.09 square meters |
| Basement | Unfinished, Full, Walk out |
| Parking | 4 (Attached Garage) |
| Heating | Forced air |
| Cooling | None |
| Flooring | Tile, Carpeted |
| Construction | Wood frame |
| Foundation | Poured Concrete |
| Fireplaces | 1 |
| Appliances | Refrigerator, Cooktop - Gas, Dishwasher, Microwave, Oven - Built-In |
| Features | Gas BBQ Hookup |
| Fencing | Partially fenced |
| Property tax | $6,000 (2026) |
| Zoning | R-LD |
| Level | Room | Size |
|---|---|---|
| Main level | 4pc Bathroom | 8.17 Ft x 4.92 Ft |
| Main level | Bedroom | 10.50 Ft x 10.67 Ft |
| Main level | Dining room | 10.75 Ft x 12.00 Ft |
| Main level | Family room | 13.25 Ft x 14.42 Ft |
| Main level | Kitchen | 13.17 Ft x 12.00 Ft |
| Main level | Living room | 10.50 Ft x 15.17 Ft |
| Main level | Other | 8.58 Ft x 5.58 Ft |
| Main level | Pantry | 8.17 Ft x 5.50 Ft |
| Upper Level | 3pc Bathroom | 7.92 Ft x 4.92 Ft |
| Upper Level | 5pc Bathroom | 4.92 Ft x 10.92 Ft |
| Upper Level | 5pc Bathroom | 16.00 Ft x 12.75 Ft |
| Upper Level | Bedroom | 12.17 Ft x 10.92 Ft |
| Upper Level | Bedroom | 12.58 Ft x 11.00 Ft |
| Upper Level | Bedroom | 15.42 Ft x 13.67 Ft |
| Upper Level | Laundry room | 5.58 Ft x 6.83 Ft |
| Upper Level | Bonus Room | 13.33 Ft x 13.08 Ft |
| Upper Level | Primary Bedroom | 14.33 Ft x 13.00 Ft |
From the house listings on this site today. What homes actually sold for is a better guide: ask Rich for recent sales.
A rough guide only. Put in the rate your lender quotes you. Leaves out property tax and, under 20% down, mortgage insurance.
Listed by RE/MAX First. Listing data from the Calgary Real Estate Board, supplied by CREA’s DDF®. Last updated Nov 5, 2026.
50 photos  43 photos
 31 photos
 15 photos
 47 photos
 50 photos

This website is operated by Rich Baldy, REALTOR®, CIR Realty, #100, 707 10 Avenue SW, Calgary, AB T2R 0B3, office 403-294-1500. Rich is a member of The Canadian Real Estate Association.
REALTOR®, REALTORS®, and the REALTOR® logo are certification marks that are owned by REALTOR® Canada Inc. and licensed exclusively to The Canadian Real Estate Association (CREA). These certification marks identify real estate professionals who are members of CREA and who must abide by CREA’s By-Laws, Rules, and the REALTOR® Code. The MLS® trademark and the MLS® logo are owned by CREA and identify the quality of services provided by real estate professionals who are members of CREA.
By using this site you agree to its Terms of Use.