 30 photos
$739,000
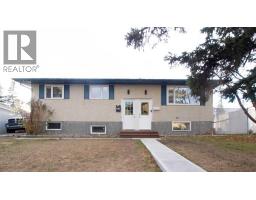
512 Blackthorn Green NE
Thorncliffe, Calgary
6 bd · 3 ba · 1,087 sq ft
Listed by Grand Realty
2 Simons Crescent NW
Thorncliffe, Calgary, T2K3N2
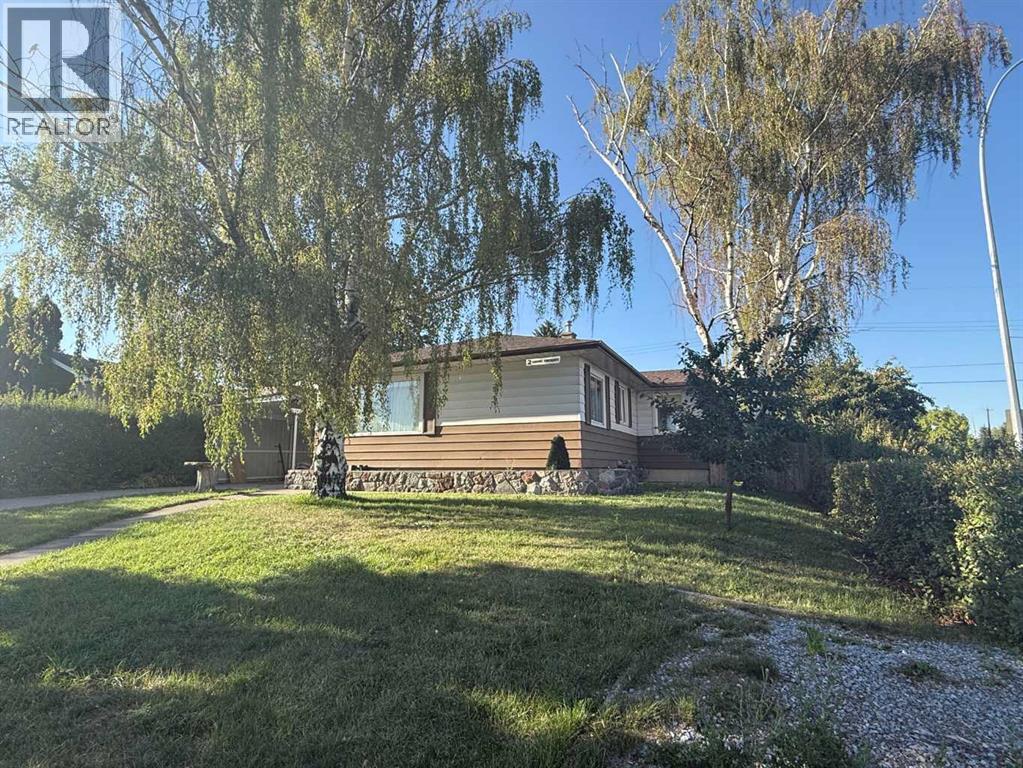
6 bed · 3 bath · 1,424 sq ft · House
Listed by Grand Realty
MLS® Number: A2355705 · 22 days on market
DEVELOPER ATTENTION! 4+4 PLEX DP APPROVED, DSSP Paid, HVAC Design Drawing Paid, Structural Engineering Services Paid ! Ready for your development ! This 4 + 4 Plex (4 Upper Units + 4 Lower Unit) is a rare design with 4x Single Car Garage plus 2 ADDITIONAL PARKING STALLS thanks to GREAT size corner lot. Each Upper Unit is designed with 3 Beds, 2.5 Baths. Each Lower Unit designed with 2 Beds 1 Bath. Amazing Location, right on 4 St and just a few steps from the Bus Stop, Close to all necessary amenities and school ! Close to Colonel Sanders School Grades 1-4 & Sir John A McDonald Middle School John G Diefenbaker High School or Highwood School (Chinese/Mandarin) Bilingual program Grades 1-6 North Haven School Elementary Close to Nose Hill Park & West Nose Creek/ Confluence Park & Confederation Park and all the amenities you will need.Property itself is a large bungalow over 1,400 sqft above grade with 4 Beds 2 Full Bath on Main Floor. Basement also has a side entrance. Roof Shingles about 2 years, Hot Water Tank less than 6 years old. Home is currently rented to great tenants paying $2,800 per month plus utilities, lease End Dec 31, 2026. Property and appliances are sold as-is, where-is. (id:67937)
| Property type | Single Family, House |
|---|---|
| Ownership | Freehold |
| Year built | 1956 |
| Storeys | 1 |
| Bedrooms | 4 above grade, 2 below |
| Half baths | 0 |
| Living area | 1,424 sq ft |
| Price per sq ft | $603 |
| Days on market | 22 |
| Lot size | 591 square meters |
| Basement | Finished, Full, Separate entrance |
| Parking | 3 (Attached Garage, Carport) |
| Heating | Forced air |
| Cooling | None |
| Flooring | Hardwood |
| Construction | Wood frame |
| Foundation | Poured Concrete |
| Appliances | Washer, Refrigerator, Range - Electric, Dishwasher, Dryer |
| Features | See remarks, Back lane |
| Fencing | Fence |
| Property tax | $3,920 (2026) |
| Zoning | R-CG |
| Level | Room | Size |
|---|---|---|
| Main level | Bedroom | 8.00 Ft x 10.08 Ft |
| Main level | Primary Bedroom | 14.08 Ft x 9.92 Ft |
| Main level | Bedroom | 10.75 Ft x 9.92 Ft |
| Main level | Bedroom | 11.00 Ft x 9.75 Ft |
| Main level | 4pc Bathroom | 7.33 Ft x 6.92 Ft |
| Main level | 3pc Bathroom | 8.92 Ft x 4.08 Ft |
| Basement | Bedroom | 10.67 Ft x 12.83 Ft |
| Basement | Bedroom | 10.42 Ft x 12.58 Ft |
| Basement | 3pc Bathroom | 7.92 Ft x 5.25 Ft |
From the house listings on this site today. What homes actually sold for is a better guide: ask Rich for recent sales.
A rough guide only. Put in the rate your lender quotes you. Leaves out property tax and, under 20% down, mortgage insurance.
Listed by Grand Realty. Listing data from the Calgary Real Estate Board, supplied by CREA’s DDF®. Last updated Nov 19, 2026.
30 photos  New · 18h ago 27 photos
 38 photos
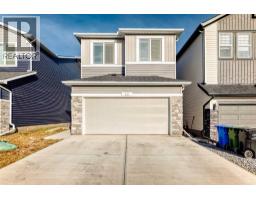 48 photos
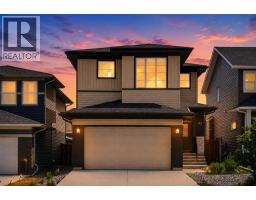 50 photos
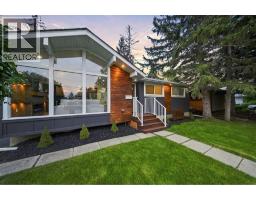 43 photos

This website is operated by Rich Baldy, REALTOR®, CIR Realty, #100, 707 10 Avenue SW, Calgary, AB T2R 0B3, office 403-294-1500. Rich is a member of The Canadian Real Estate Association.
REALTOR®, REALTORS®, and the REALTOR® logo are certification marks that are owned by REALTOR® Canada Inc. and licensed exclusively to The Canadian Real Estate Association (CREA). These certification marks identify real estate professionals who are members of CREA and who must abide by CREA’s By-Laws, Rules, and the REALTOR® Code. The MLS® trademark and the MLS® logo are owned by CREA and identify the quality of services provided by real estate professionals who are members of CREA.
By using this site you agree to its Terms of Use.