 37 photos
$699,900
31 Hoover Place SW
Haysboro, Calgary
4 bd · 2 ba · 1,067 sq ft
Listed by eXp Realty
Open Sun Nov 22, 12–2 pm
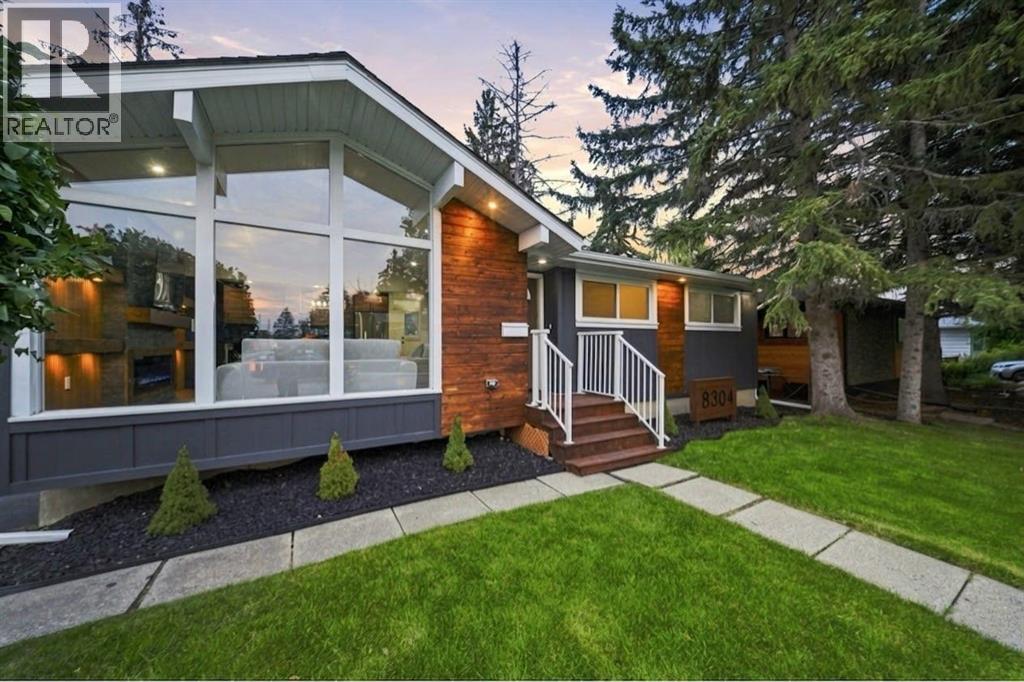
8304 11 Street SW
Haysboro, Calgary, T2V1N6
5 bed · 3 bath · 1,071 sq ft · House
Listed by eXp Realty
MLS® Number: A2351954 · 30 days on market
Want to go with someone on your side? Ask Rich to meet you there.
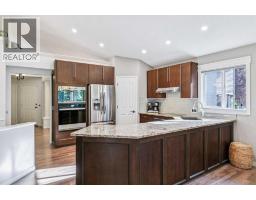
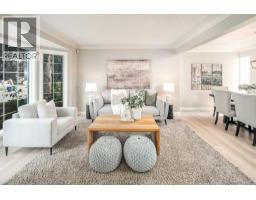
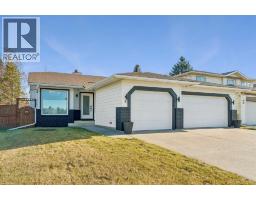
They say you can build a great home in almost any location but you can't build a great location. And this one has it all. Nestled on a corner lot in the heart of Haysboro, just moments from Heritage Park and the Glenmore Reservoir, this home has been taken down to the studs and rebuilt with quality in mind, including professional remediation completed as part of the renovation. From the moment you pull up, the curb appeal will have heads turning.Step inside and you're welcomed by a living room crafted to perfection a bright, tastefully designed space that sets the tone for the rest of the home. From there, the open-concept kitchen and dining area flow together seamlessly, designed to reflect true luxury living, with a brand new kitchen, new appliances, and finishes throughout that make everyday cooking and entertaining feel effortless.The main floor offers 3 spacious bedrooms alongside 2 full bathrooms, finished with modern luxury tile work that elevates the everyday. Downstairs, a legal basement suite adds 2 more bedrooms and a full bathroom, complete with its own brand new kitchen and finishes ideal as a mortgage helper, space for extended family, or long term rental income.Outside, the home is just as thoughtfully done. The backyard is fully fenced and landscaped, with a BBQ gas line already run so you can start grilling the moment you move in. Parking is no issue either, with a driveway plus an oversized detached garage equipped with a gas line for heat.This one is truly move in ready just pack your boxes, this home is calling your name. And there are hidden touches throughout that will catch your eye once you see it in person. So what's stopping you? Book your private showing today. (id:67937)
| Property type | Single Family, House |
|---|---|
| Ownership | Freehold |
| Year built | 1959 |
| Storeys | 1 |
| Bedrooms | 3 above grade, 2 below |
| Half baths | 0 |
| Living area | 1,071 sq ft |
| Price per sq ft | $803 |
| Days on market | 30 |
| Lot size | 557 square meters |
| Basement | Finished, Full, Separate entrance, Walk-up, Suite |
| Parking | 4 (Detached Garage) |
| Heating | Natural gas, Central heating |
| Cooling | None |
| Flooring | Vinyl Plank |
| Construction | Poured concrete, Wood frame |
| Foundation | Poured Concrete |
| Fireplaces | 1 |
| Appliances | Refrigerator, Range - Gas, Dishwasher, Microwave, Hood Fan, Washer/Dryer Stack-Up |
| Features | Back lane, Gas BBQ Hookup |
| Fencing | Fence |
| Property tax | $3,684 (2026) |
| Zoning | R-C1 |
| Level | Room | Size |
|---|---|---|
| Main level | Living room | 18.92 Ft x 14.67 Ft |
| Main level | Kitchen | 13.67 Ft x 9.67 Ft |
| Main level | Dining room | 8.58 Ft x 13.58 Ft |
| Main level | 4pc Bathroom | 4.92 Ft x 9.75 Ft |
| Main level | 3pc Bathroom | 8.58 Ft x 4.50 Ft |
| Main level | Primary Bedroom | 11.08 Ft x 12.00 Ft |
| Main level | Bedroom | 11.00 Ft x 9.83 Ft |
| Main level | Bedroom | 8.58 Ft x 7.75 Ft |
| Basement | Recreational, Games room | 28.75 Ft x 14.25 Ft |
| Basement | 4pc Bathroom | 6.33 Ft x 7.08 Ft |
| Second level | Bonus Room | 17.83 Ft x 2.83 Ft |
| Basement | Laundry room | 6.17 Ft x 7.50 Ft |
| Basement | Furnace | 12.83 Ft x 5.33 Ft |
| Basement | Bedroom | 8.83 Ft x 11.75 Ft |
| Basement | Primary Bedroom | 12.00 Ft x 12.83 Ft |
| Basement | Den | 8.67 Ft x 9.75 Ft |
From the house listings on this site today. What homes actually sold for is a better guide: ask Rich for recent sales.
A rough guide only. Put in the rate your lender quotes you. Leaves out property tax and, under 20% down, mortgage insurance.
Listed by eXp Realty. Listing data from the Calgary Real Estate Board, supplied by CREA’s DDF®. Last updated Nov 21, 2026.
37 photos  36 photos
 Price drop $10K 45 photos
 38 photos
 50 photos
 Price drop $30K 50 photos

This website is operated by Rich Baldy, REALTOR®, CIR Realty, #100, 707 10 Avenue SW, Calgary, AB T2R 0B3, office 403-294-1500. Rich is a member of The Canadian Real Estate Association.
REALTOR®, REALTORS®, and the REALTOR® logo are certification marks that are owned by REALTOR® Canada Inc. and licensed exclusively to The Canadian Real Estate Association (CREA). These certification marks identify real estate professionals who are members of CREA and who must abide by CREA’s By-Laws, Rules, and the REALTOR® Code. The MLS® trademark and the MLS® logo are owned by CREA and identify the quality of services provided by real estate professionals who are members of CREA.
By using this site you agree to its Terms of Use.