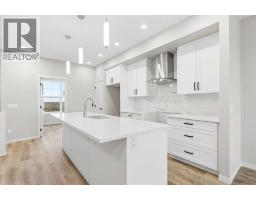
 37 photos
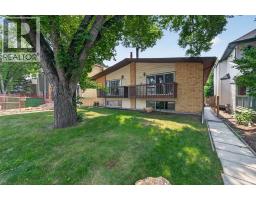
$559,900
41 Hotchkiss Road SE
Hotchkiss, Calgary
3 bd · 3 ba · 1,694 sq ft
Listed by Real Broker
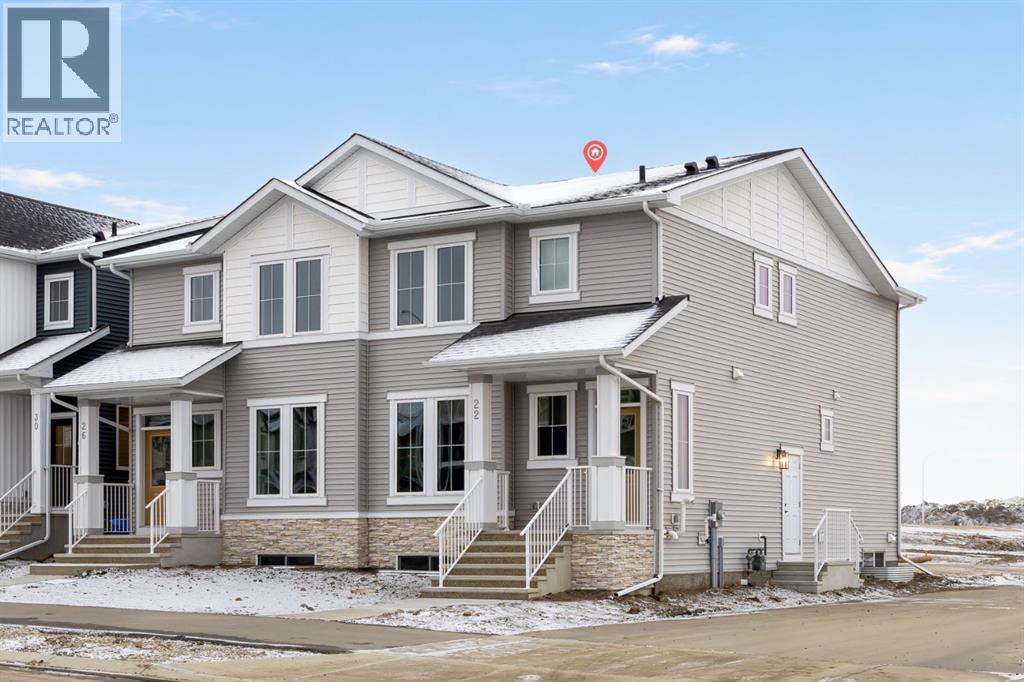
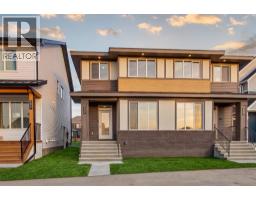
22 Ambleridge Avenue NW
Ambleridge, Calgary, T3P3G4
4 bed · 3 bath · 1,625 sq ft · Duplex
Listed by eXp Realty
MLS® Number: A2355628 · 21 days on market
Welcome to the Mira by Broadview Homes, a brand-new semi-detached home offering approximately 1,624 sq. ft. of thoughtfully designed living space in the growing northwest Calgary community of Ambleridge. Featuring 4 bedrooms, 3 full bathrooms, including a main-floor bedroom and full bath, a spacious upper bonus room, separate side entrance, and 9' basement ceilings, this home delivers an exceptional combination of modern finishes, functional design, and flexibility for growing or multi-generational families. A welcoming front verandah and beautiful gel-stained fibreglass front door create an inviting first impression. Inside, the bright, open-concept main floor seamlessly connects the kitchen, dining, and living areas, creating a comfortable space for both everyday living and entertaining. The kitchen is a standout, featuring quartz countertops, stainless steel appliances including a hood fan and built-in microwave, and 42" upper cabinetry finished with soffits and crown moulding to the ceiling for a polished, elevated look. Generous counter space and ample storage make the kitchen as practical as it is stylish. One of the most valuable features of this floorplan is the main-floor bedroom paired with a full bathroom, providing an ideal setup for extended family, overnight guests, a private home office, or anyone looking for the convenience of main-level living. Upstairs, you'll find three additional bedrooms, including a comfortable primary retreat complete with its own private ensuite featuring tile finishes. Two additional bedrooms and another full bathroom provide plenty of space for family or guests, while the spacious upper bonus room creates a second living area perfect for movie nights, a children's playroom, or a cozy family retreat. Conveniently located upper-floor laundry adds everyday practicality, with tile finishes in the bathrooms and laundry area providing both durability and style. The thoughtful design continues with a separate side entrance and an undeveloped basement featuring impressive 9' ceilings and a 3-piece bathroom rough-in, offering excellent potential for future development. Whether you envision additional bedrooms, a recreation room, home gym, or secondary living space, the basement provides the flexibility to customize the home as your needs evolve, subject to municipal approvals and permits. Behind the scenes, a 200 AMP electrical panel and two-stage furnace add practical value, efficiency, and long-term functionality. Located in Ambleridge, one of northwest Calgary's growing communities, residents can enjoy access to parks, pathways, green spaces, and nearby shopping and amenities, with convenient connections to major roadways for commuting throughout the city. (id:67937)
| Property type | Single Family, Duplex |
|---|---|
| Ownership | Freehold |
| Year built | 2026 |
| Storeys | 2 |
| Bedrooms | 4 above grade, 0 below |
| Half baths | 0 |
| Living area | 1,625 sq ft |
| Price per sq ft | $344 |
| Days on market | 21 |
| Lot size | 239 square meters |
| Basement | Unfinished, Full, Separate entrance |
| Parking | 2 (Parking Pad) |
| Heating | Forced air, Natural gas |
| Cooling | None |
| Flooring | Carpeted, Ceramic Tile, Vinyl Plank |
| Construction | Wood frame |
| Foundation | Poured Concrete |
| Appliances | Refrigerator, Dishwasher, Stove, Microwave, Hood Fan |
| Features | Back lane, PVC window, Closet Organizers, No Animal Home, No Smoking Home, Gas BBQ Hookup |
| Fencing | Not fenced |
| Property tax | $465 (2026) |
| Zoning | R-G |
| Level | Room | Size |
|---|---|---|
| Main level | 4pc Bathroom | 7.67 Ft x 4.92 Ft |
| Main level | Bedroom | 10.92 Ft x 9.92 Ft |
| Main level | Dining room | 8.58 Ft x 13.67 Ft |
| Main level | Kitchen | 10.17 Ft x 11.92 Ft |
| Main level | Living room | 12.75 Ft x 12.83 Ft |
| Upper Level | 4pc Bathroom | 7.75 Ft x 4.92 Ft |
| Upper Level | 4pc Bathroom | 5.00 Ft x 8.08 Ft |
| Upper Level | Bedroom | 11.17 Ft x 9.33 Ft |
| Upper Level | Bedroom | 11.08 Ft x 9.92 Ft |
| Upper Level | Bonus Room | 11.25 Ft x 10.33 Ft |
| Upper Level | Primary Bedroom | 12.83 Ft x 10.33 Ft |
| Upper Level | Other | 6.33 Ft x 8.08 Ft |
| Lower level | Furnace | 7.33 Ft x 9.58 Ft |
A rough guide only. Put in the rate your lender quotes you. Leaves out property tax and, under 20% down, mortgage insurance.
Listed by eXp Realty. Listing data from the Calgary Real Estate Board, supplied by CREA’s DDF®. Last updated Oct 30, 2026.
37 photos  48 photos
 Price drop $10K 34 photos
 50 photos
 47 photos
 Price drop $30.4K 38 photos

This website is operated by Rich Baldy, REALTOR®, CIR Realty, #100, 707 10 Avenue SW, Calgary, AB T2R 0B3, office 403-294-1500. Rich is a member of The Canadian Real Estate Association.
REALTOR®, REALTORS®, and the REALTOR® logo are certification marks that are owned by REALTOR® Canada Inc. and licensed exclusively to The Canadian Real Estate Association (CREA). These certification marks identify real estate professionals who are members of CREA and who must abide by CREA’s By-Laws, Rules, and the REALTOR® Code. The MLS® trademark and the MLS® logo are owned by CREA and identify the quality of services provided by real estate professionals who are members of CREA.
By using this site you agree to its Terms of Use.